Construction planning
Turn the design into a construction scope, estimate, and schedule.
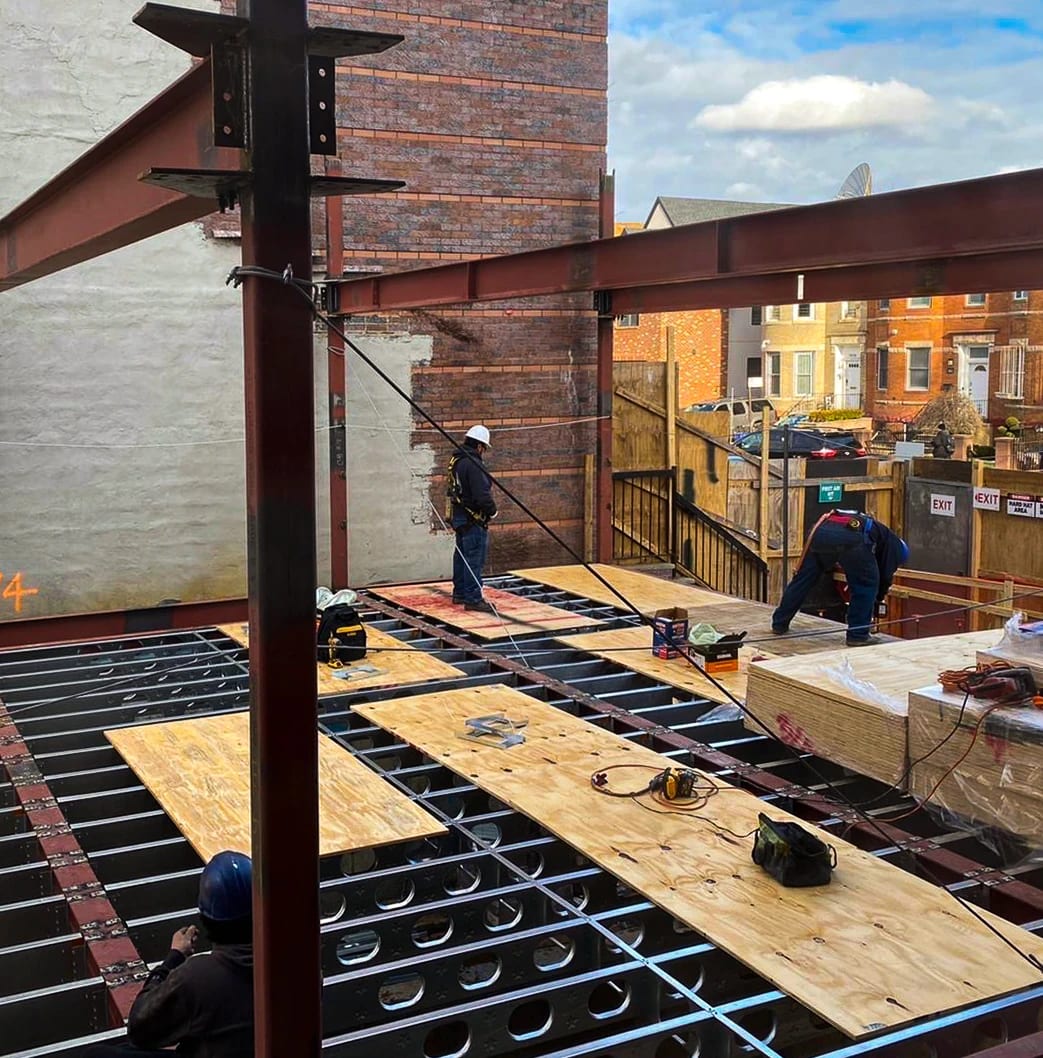
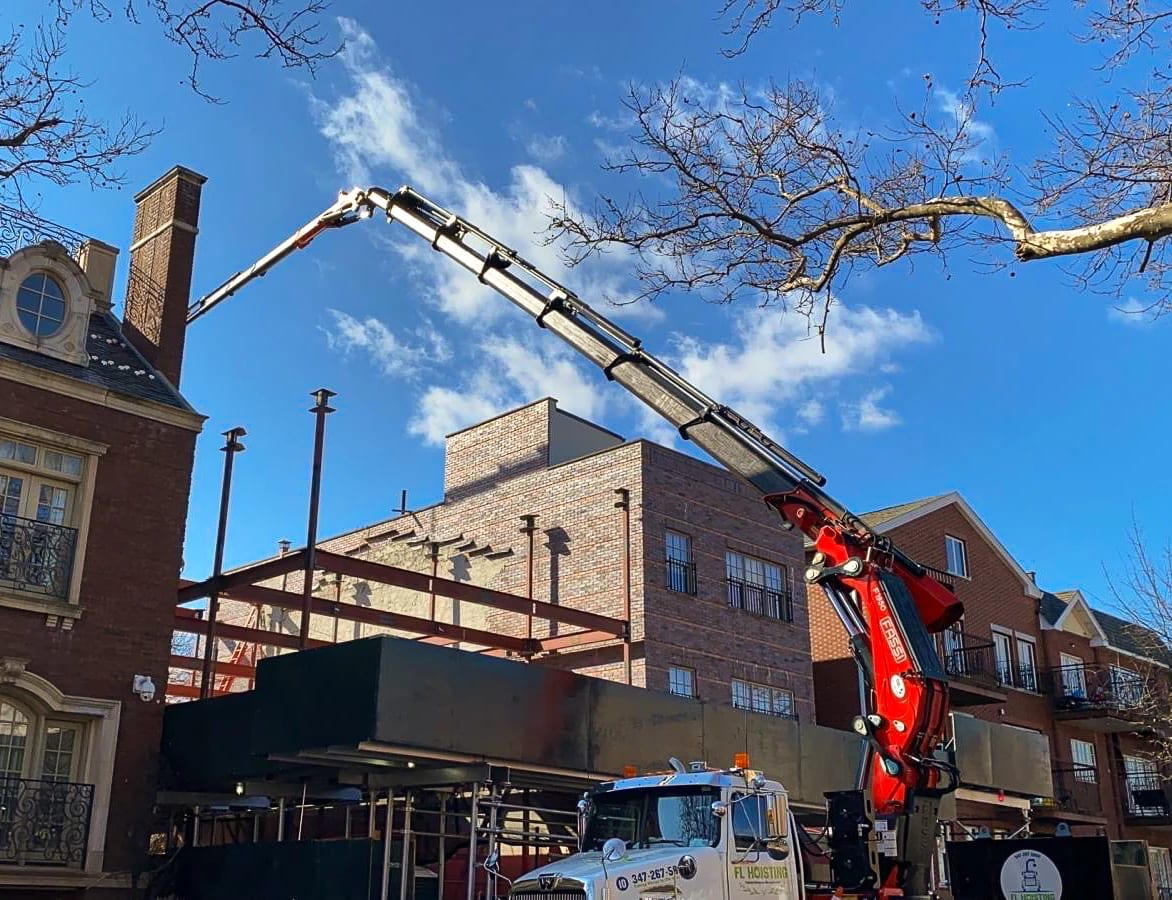
We organize the trades, materials, and site work needed to build your project.
Review the design and existing conditions, develop the estimate, and plan procurement.
Coordinate subcontractors, deliveries, access, and inspections.
Report progress with photos and review cost and timing before changed work starts.
We take responsibility for organizing and carrying out the agreed construction, working with your design team.
Turn the design into a construction scope, estimate, and schedule.
Arrange the trades and purchases needed for the work.
Direct daily construction, deliveries, and trade work.
Inspect and test work as appropriate, coordinate required inspections, and resolve items identified at the final walkthrough.
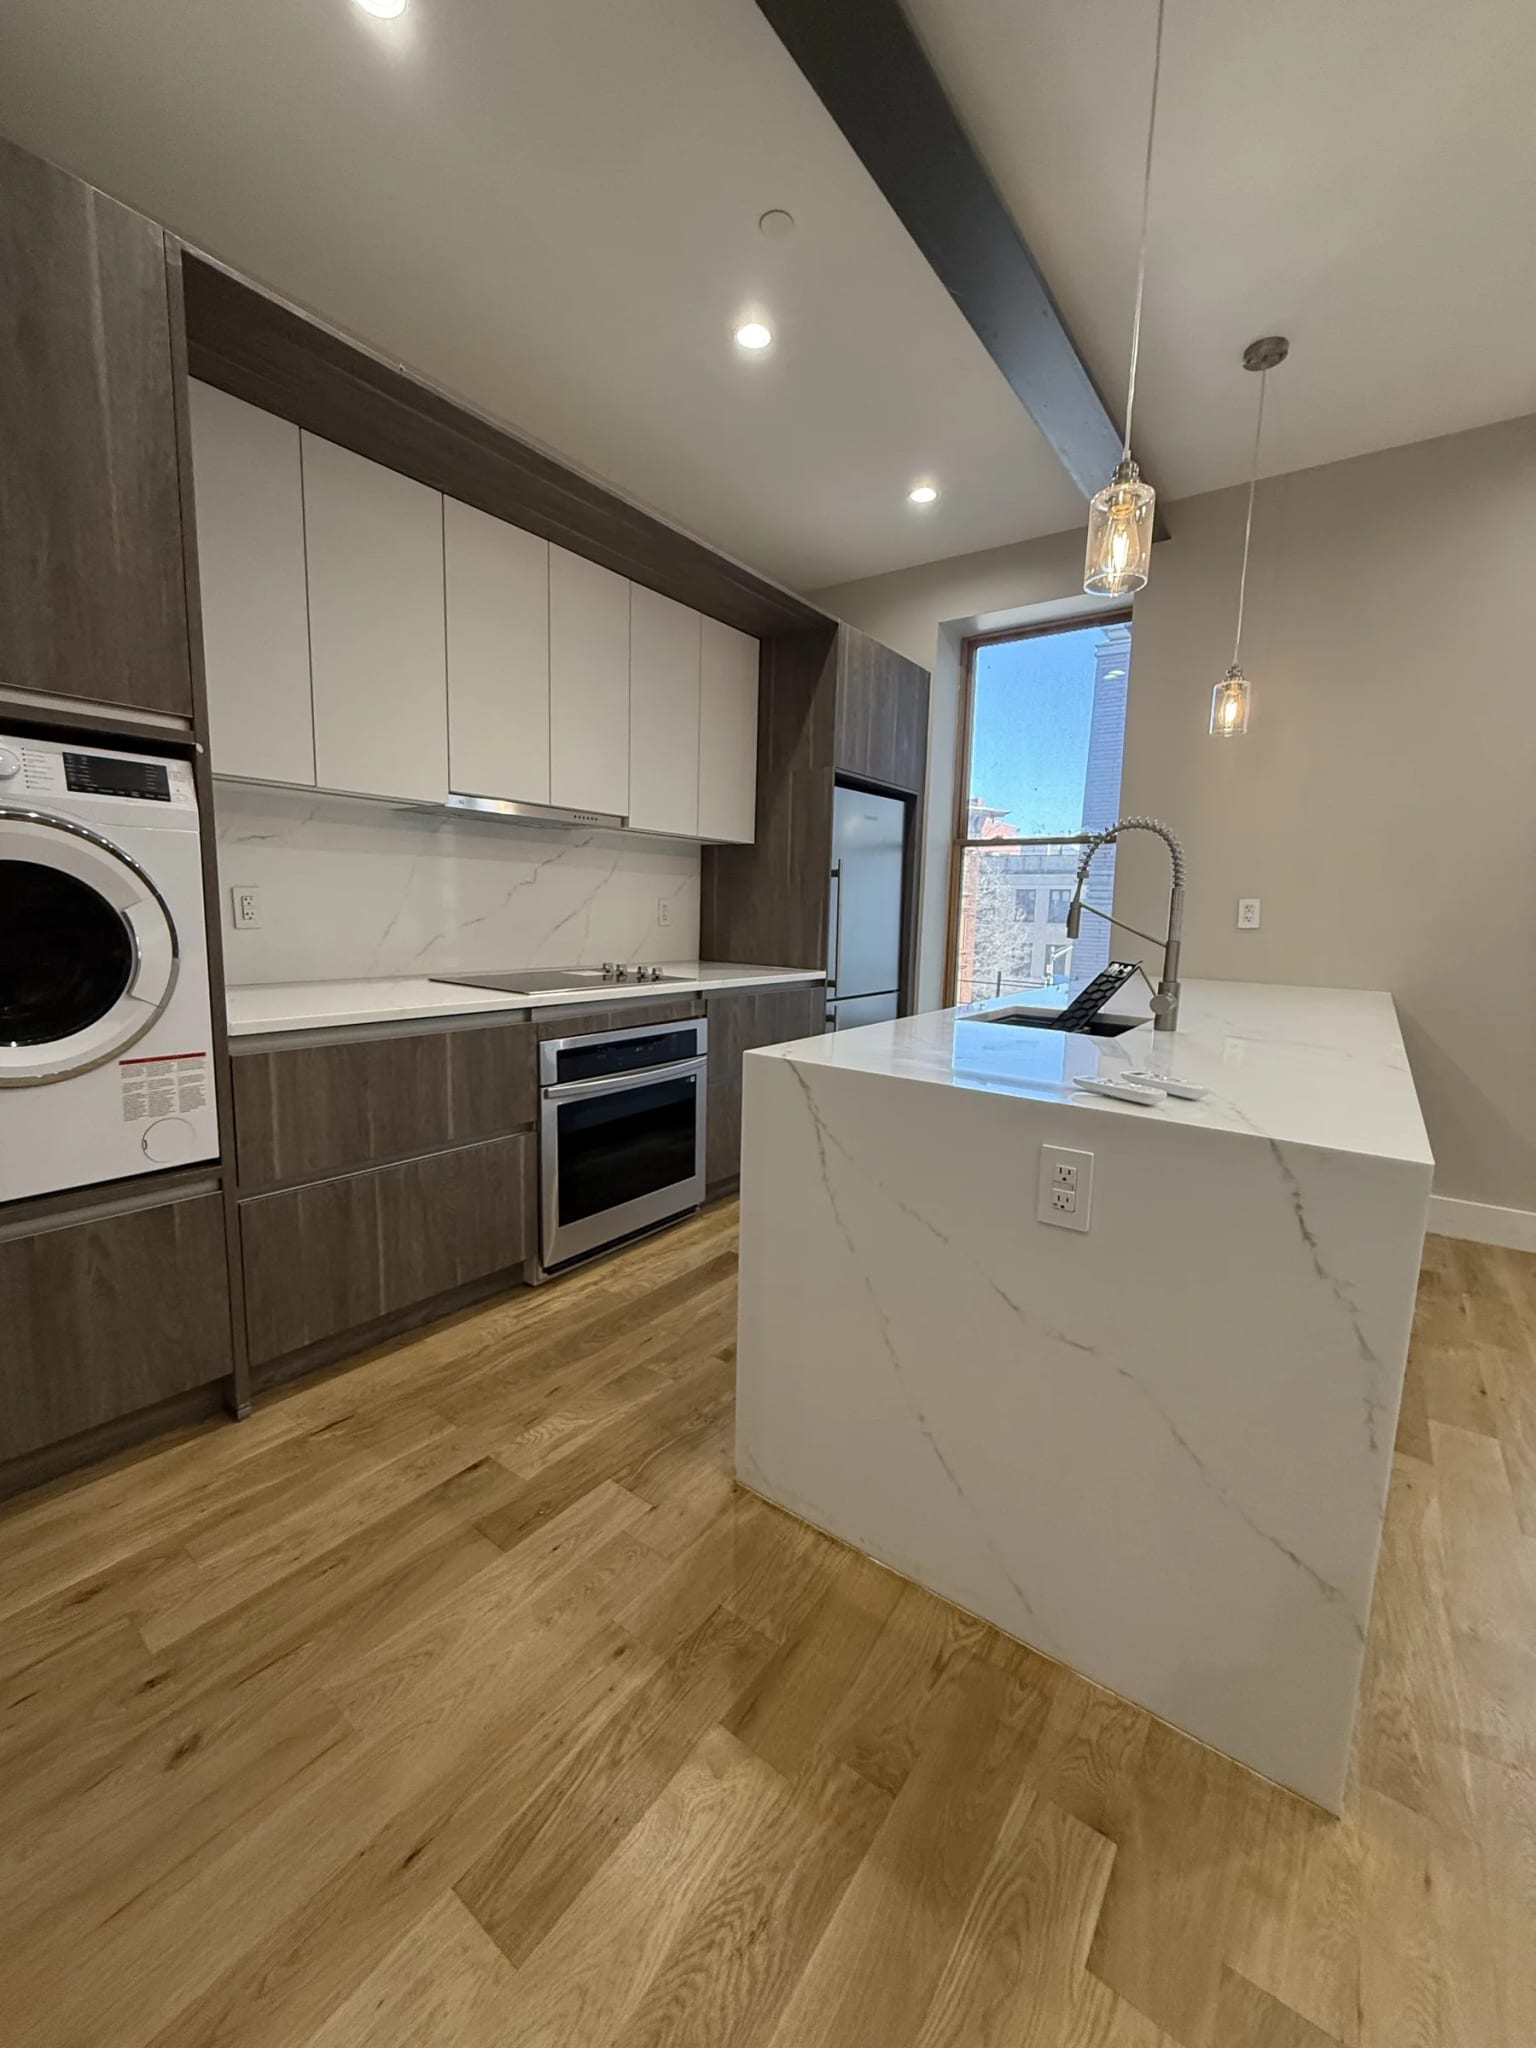
A lender brought us in to complete an eight-unit multifamily building with unfinished interiors and problems in earlier construction. We developed the completion scope and budget, corrected building systems, and finished the apartments.
We coordinated signoffs and occupancy documentation alongside the remaining construction.
We negotiated outstanding obligations, settlements, and final payments with existing subcontractors.
We organize the work around the property’s intended use and the people or operations it needs to accommodate.
Renovate units and phase construction around building access and turnover.
Renovate interiors and systems while retaining architectural features.
Renovate connected rooms, layouts, and building systems.
Renovate an existing property or convert a building for a new use.
Build commercial interiors around tenant needs and landlord requirements.
Carry out envelope repairs, system replacements, and shared-space improvements.
Build structural repairs and modifications to the engineer’s design.
We develop the construction plan with you and your design team, then take responsibility for the work on site.
We discuss the owner’s goals and project stage, then review available drawings, conditions, and building requirements.
We develop the scope and estimate with your design team, or help engage one. We explain allowances and exclusions, agree on milestones, and sign the construction agreement.
We submit permit applications and obtain the approvals needed to begin construction. We order materials and arrange site access, protection, and utility shutdowns.
We direct the trades, maintain the schedule, and coordinate inspections. We keep you informed of progress and bring proposed changes to you for approval.
We review the finished project with the owner and prepare a punch list of any requested changes. We resolve them, coordinate final inspections and signoffs, and organize applicable closeout records.
A hidden repair, delayed delivery, or design change can affect other work. We explain the options and their effect on cost and timing.
You can contact us at any stage. Early review can help with construction costs, procurement, and sequencing. We also work with developed plans and projects already underway.
Yes. We coordinate construction with your architect, designer, and other project professionals.
Yes. We review available drawings and scope and identify assumptions, allowances, and missing details. The estimate becomes more defined as the design develops.
Yes. We plan phasing, access, dust and noise protection, notices, and shutdowns. The work and required protections determine which areas can remain in use.
We coordinate construction inspections and follow up on outstanding signoffs and occupancy documentation. Licensed professionals provide their technical signoffs, and the relevant authority issues approvals and certificates.