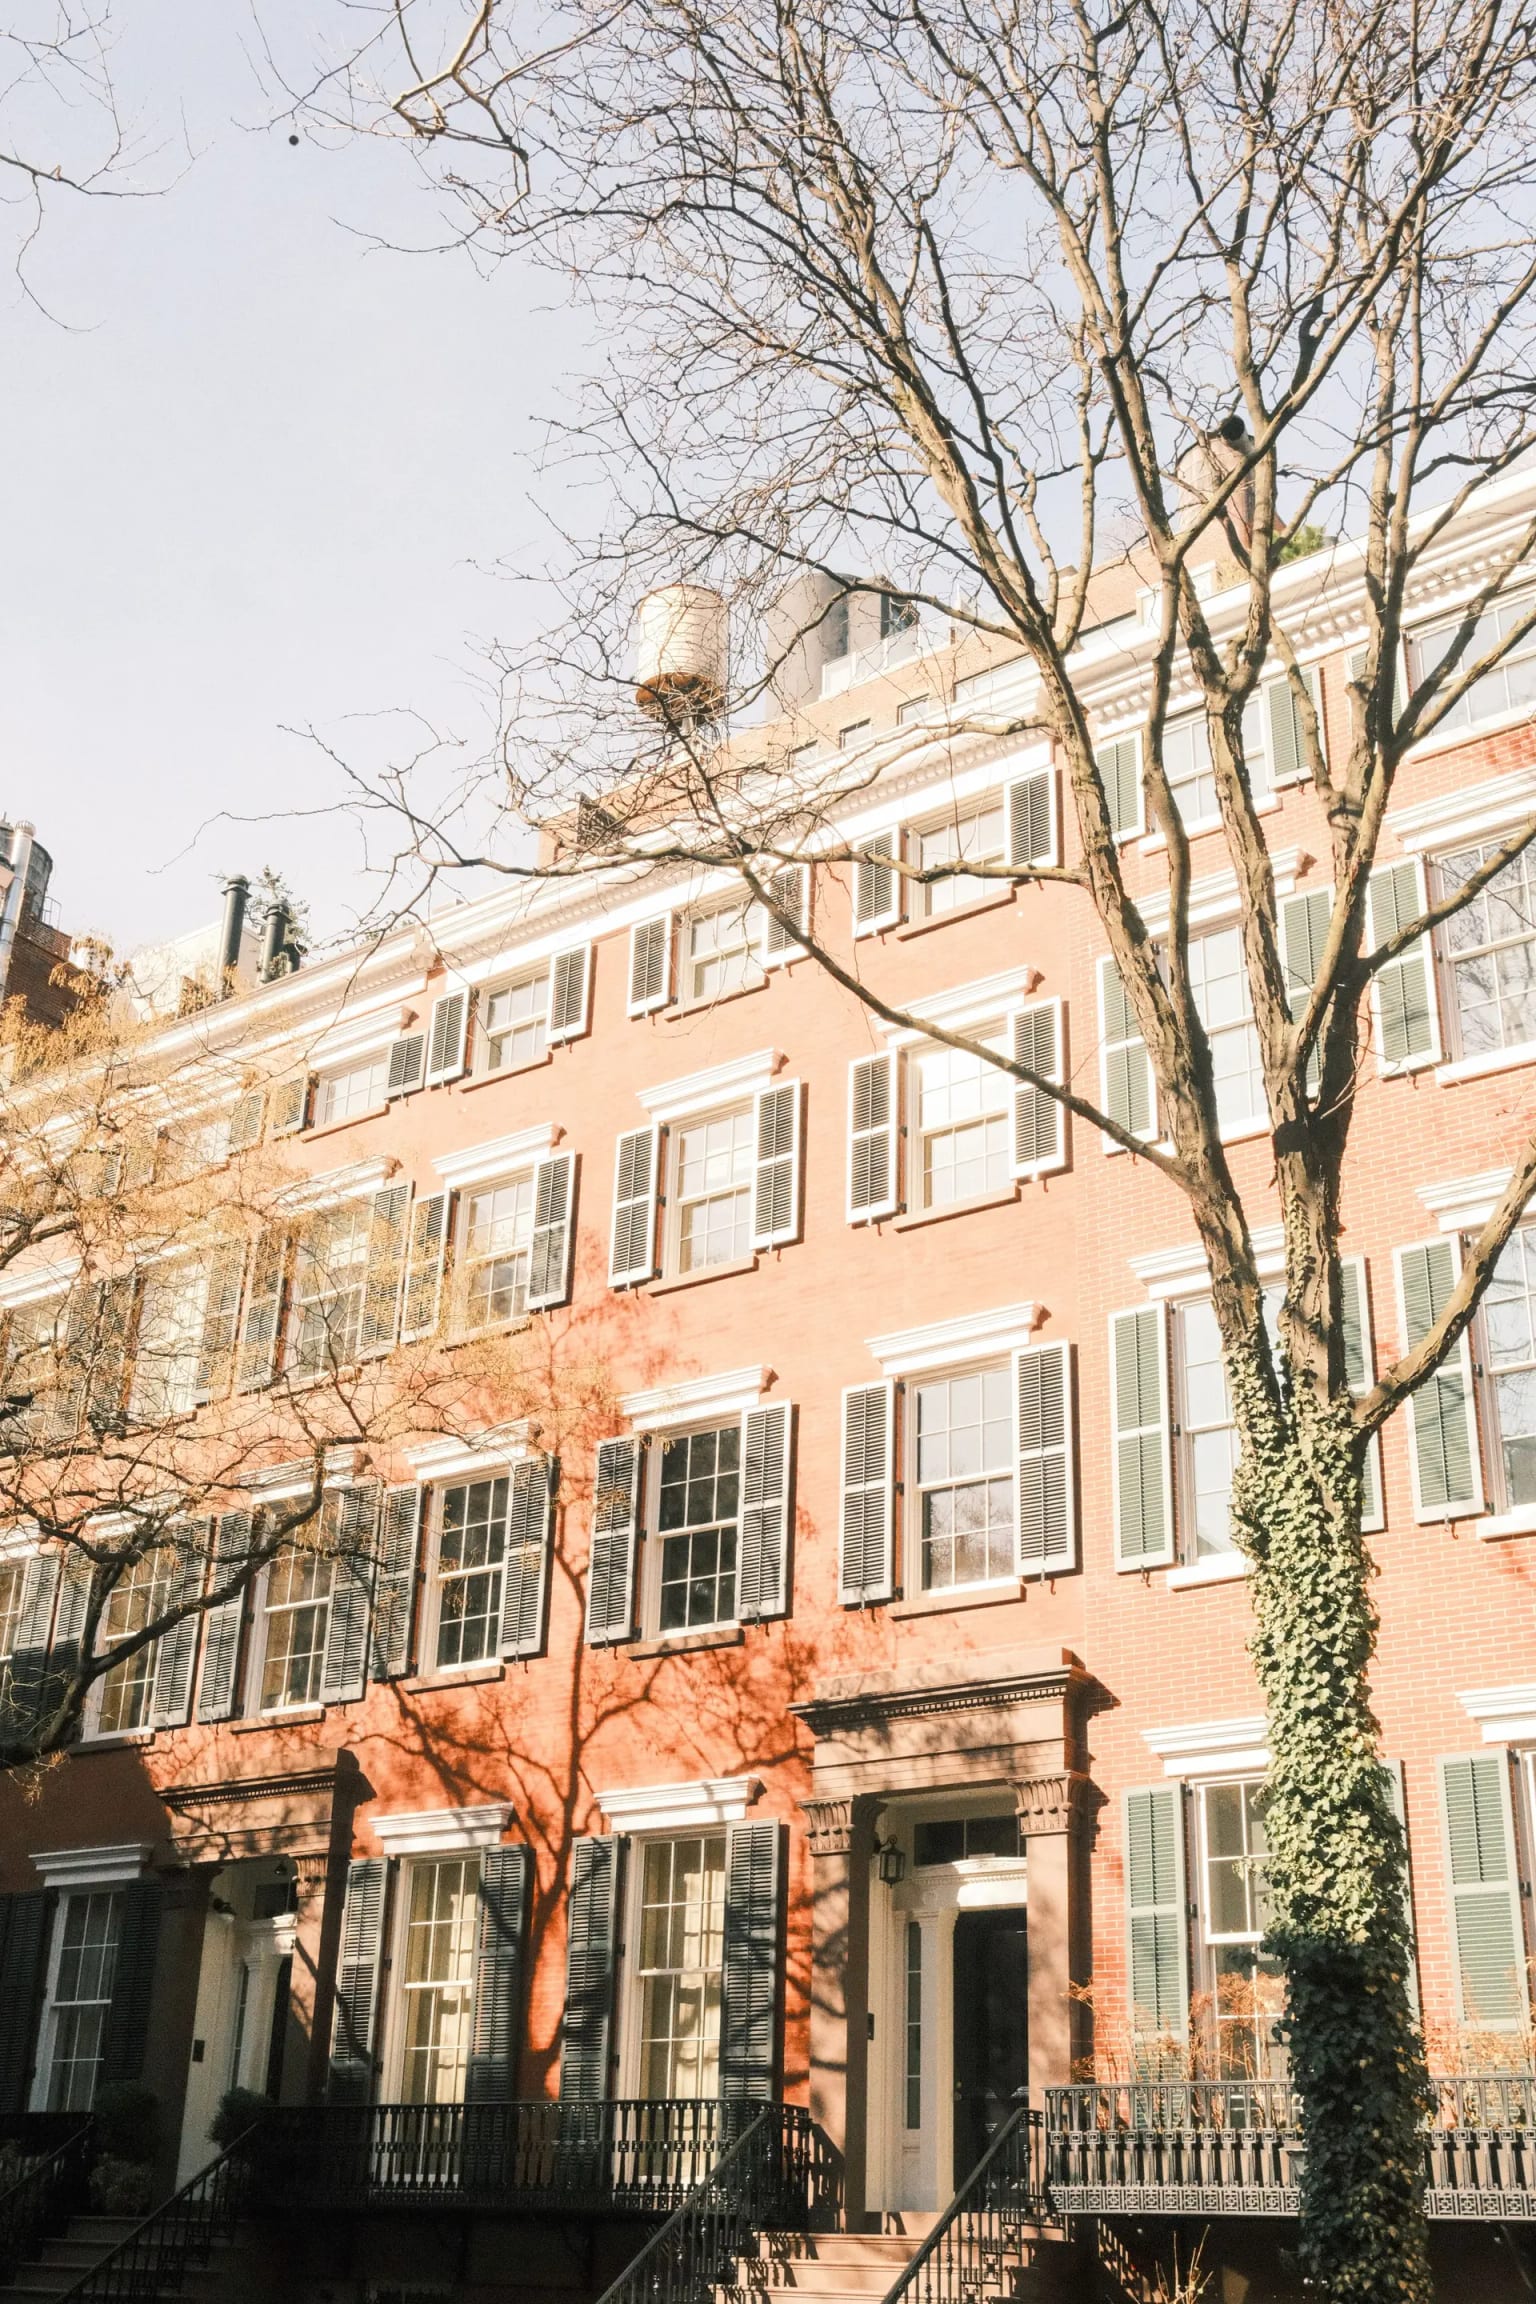
Complete interior renovations
Renovate rooms, utilities, and finishes across several floors.
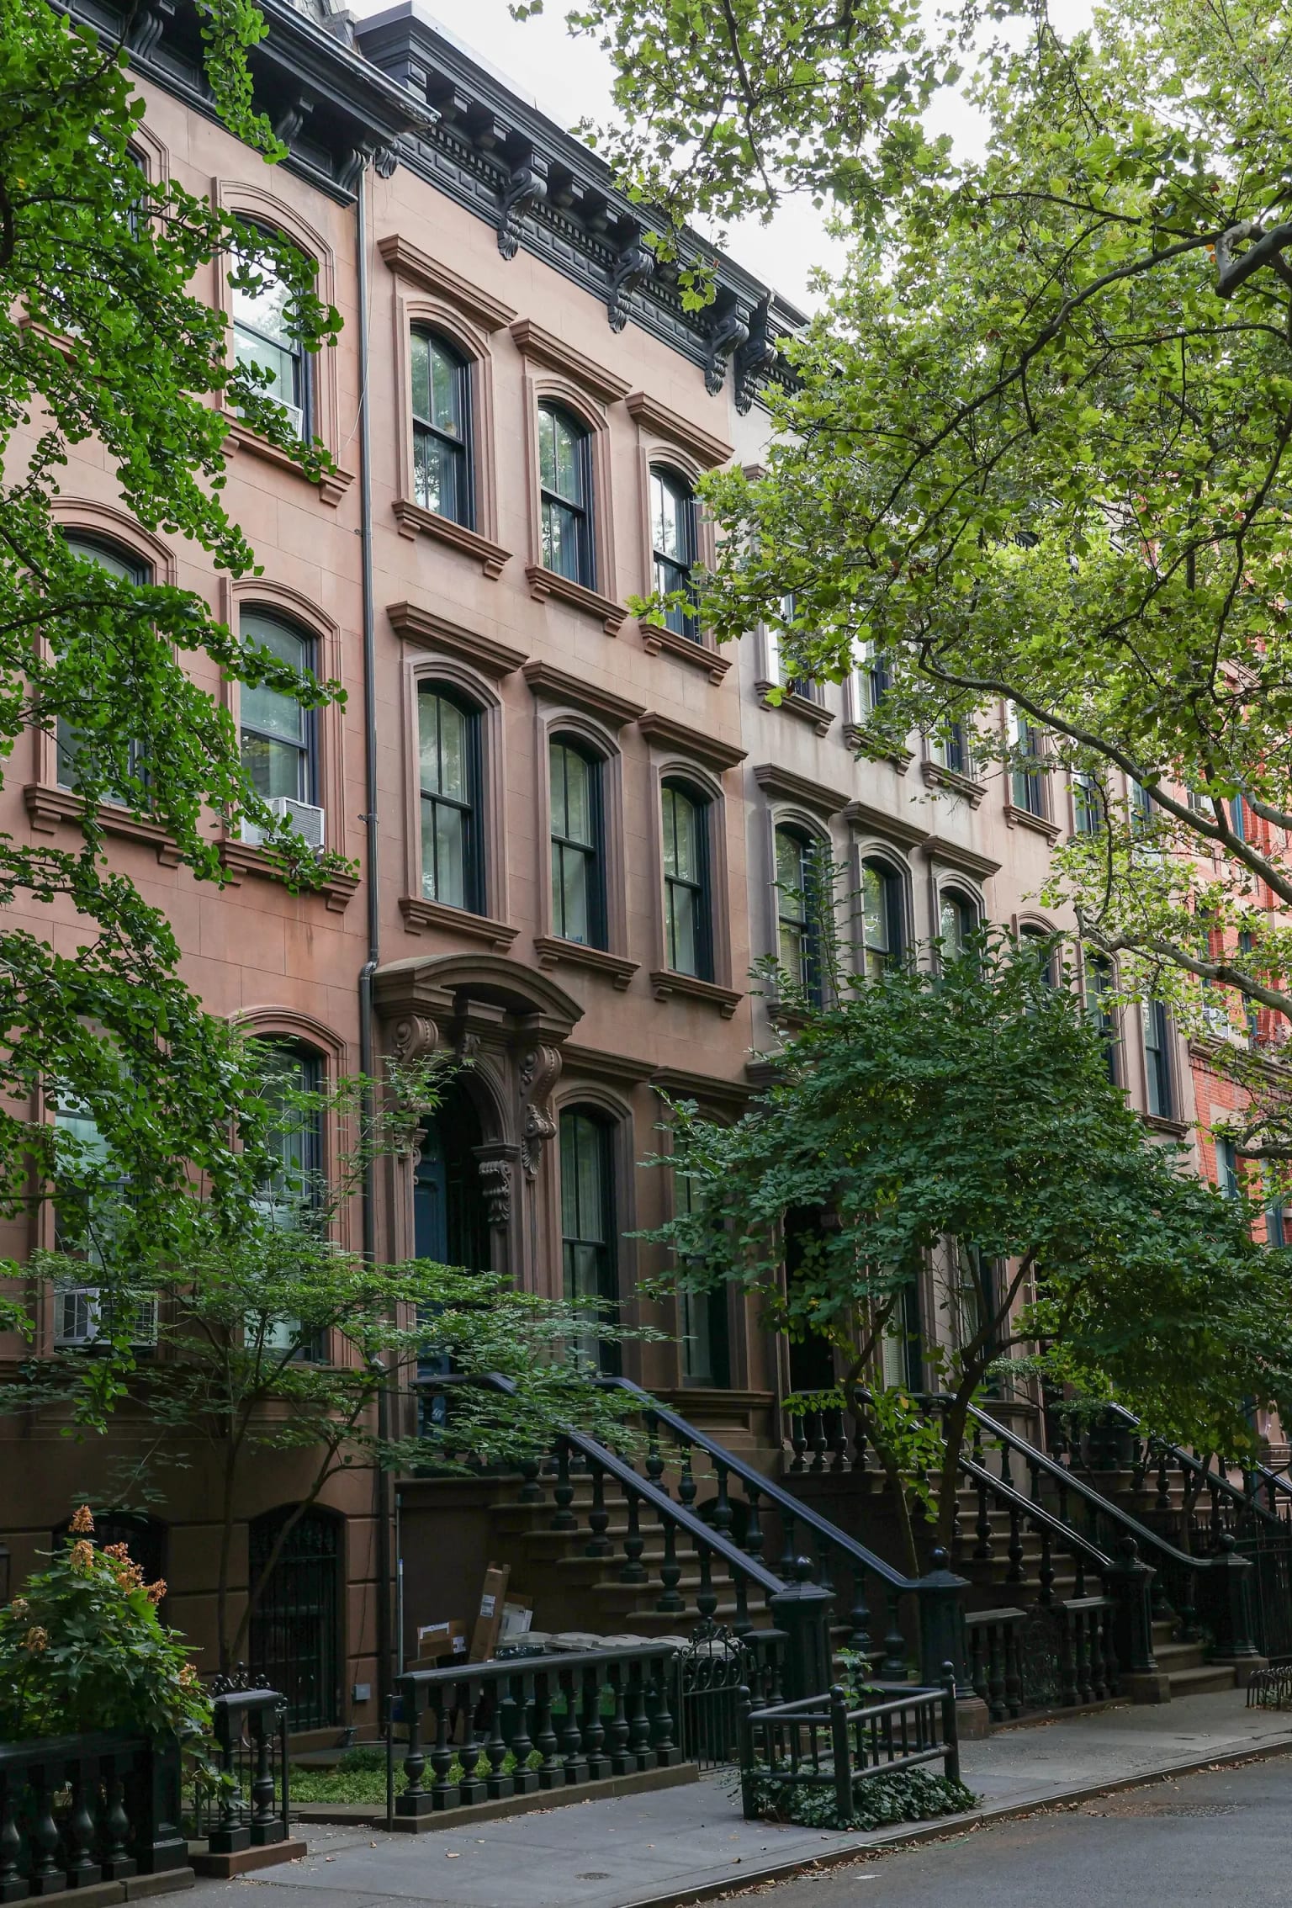
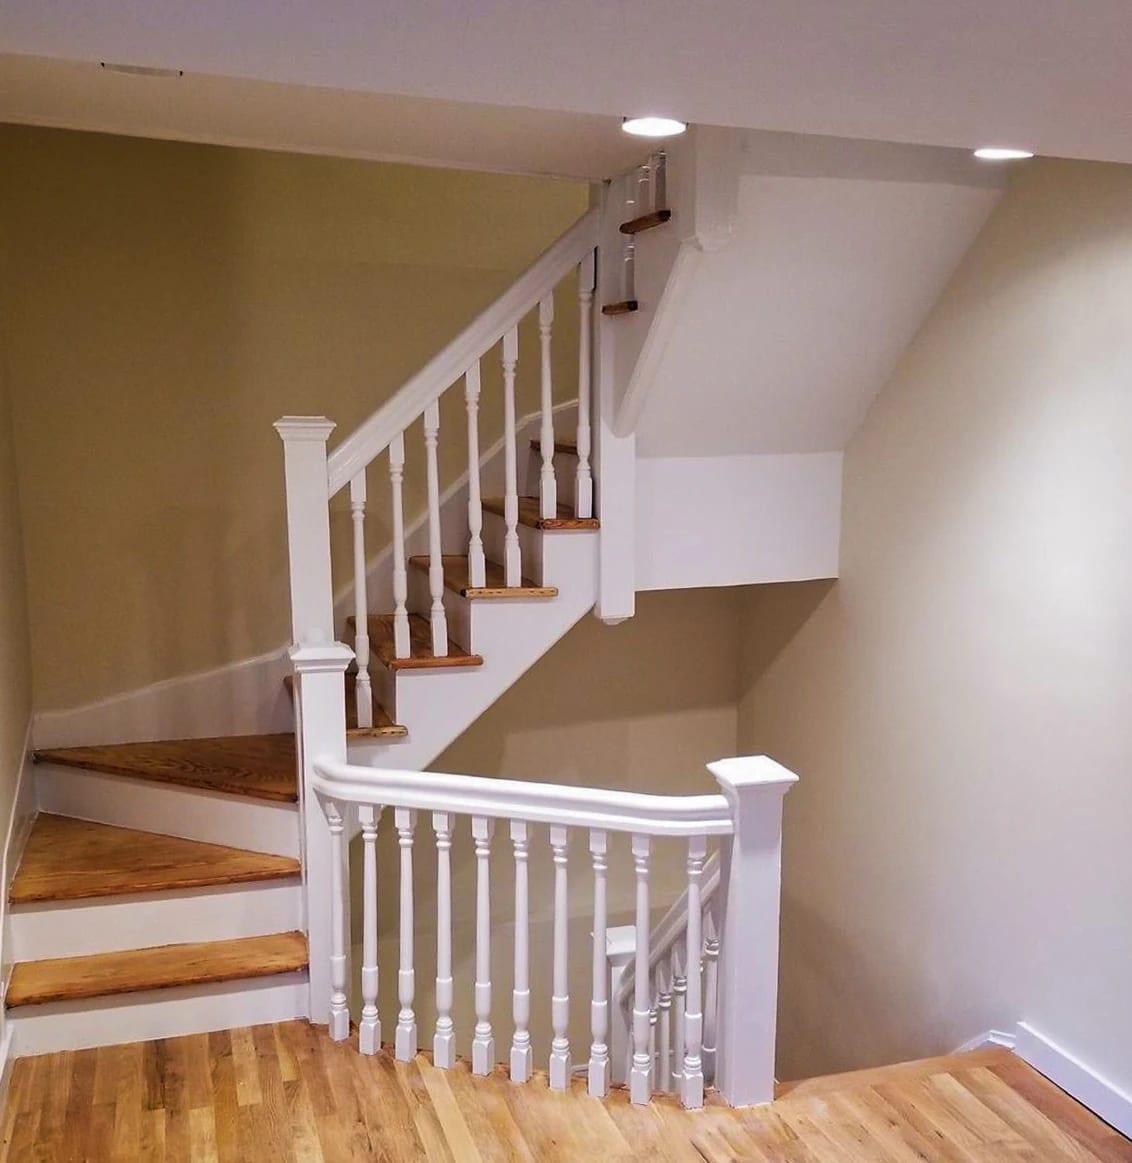
Original stairs, fireplaces, woodwork, and floors can be worth keeping while kitchens, bathrooms, and building systems are renewed. We review what you want to retain, repair, and change.
We coordinate with your architect or preservation professional so new walls, utilities, and finishes work with the original construction.
We renovate rooms and systems across the home, including:
Renovate rooms, utilities, and finishes across several floors.
Protect or repair stairs, fireplaces, trim, doors, floors, and woodwork.
Change rooms, openings, and stairs to improve connections through the home.
Install new rooms with the plumbing, wiring, ventilation, and finishes they need.
Upgrade plumbing, electrical, heating, and cooling for the renovated layout.
Build framing, modify openings and stairs, and carry out repairs to the engineer’s design.
Repair the facade and roof and repair or replace windows and doors to suit the property.
Review moisture, height, access, utilities, and the proposed use with the design team.
We plan the new work around the structure and features you want to keep.
We discuss the rooms you want to improve, original features to retain, and budget expectations.
We visit the property and review visible framing, utilities, moisture, and access. We identify questions for your architect, engineer, or preservation specialist.
We develop the scope and estimate with your design team, explain allowances and exclusions, and agree on milestones. We sign the construction agreement.
We submit permit applications and coordinate preservation review with your design team. Before construction begins, we obtain the necessary approvals and arrange material orders and protection for retained features.
We coordinate new construction with the original structure and inspect the work as it progresses. We send regular photo updates and review any concealed damage with you, including the cost and timing of additional repairs, before they proceed.
We review the finished spaces and preserved features with you and prepare a punch list of any requested changes. We resolve them and organize applicable closeout documents.
Older walls and floors can conceal repairs. We discuss new findings and the options before adding work.
Opening walls and floors can reveal damaged framing, pipes, or wiring. We review the repair options with the design team and explain the cost and timing before proceeding.
We assess what can stay, what needs repair, and how new materials will join the original construction.
Stairs may serve both the work area and occupied rooms. We plan deliveries, debris removal, protection, and utility shutdowns around those shared routes.
No. The property’s designation and proposed work determine whether review is required. We coordinate that question with your architect or preservation professional.
Often. We assess their condition and plan protection or repairs around the new work.
Many can. We review existing services and utility routes with the appropriate professionals and coordinate upgrades with the renovated layout.
We document the condition and review the repair options, cost, and schedule with you before changed work proceeds.
Sometimes. A full renovation can interrupt rooms and essential utilities, so living elsewhere may be needed for part of the work. We discuss those arrangements during planning.
Yes. We coordinate design documents with licensed professionals, submit permit applications, and follow up with the reviewing agencies. For designated properties, we also coordinate applicable preservation review.
We discuss the rooms you want to change, features to retain, and repairs the property needs. We compare design and finish options and explain how preservation work or system replacements affect the estimate. We identify repairs that need investigation and refine the price as the design develops.
We work in Manhattan, Brooklyn, Queens, the Bronx, the Lower Hudson Valley, and northern New Jersey.