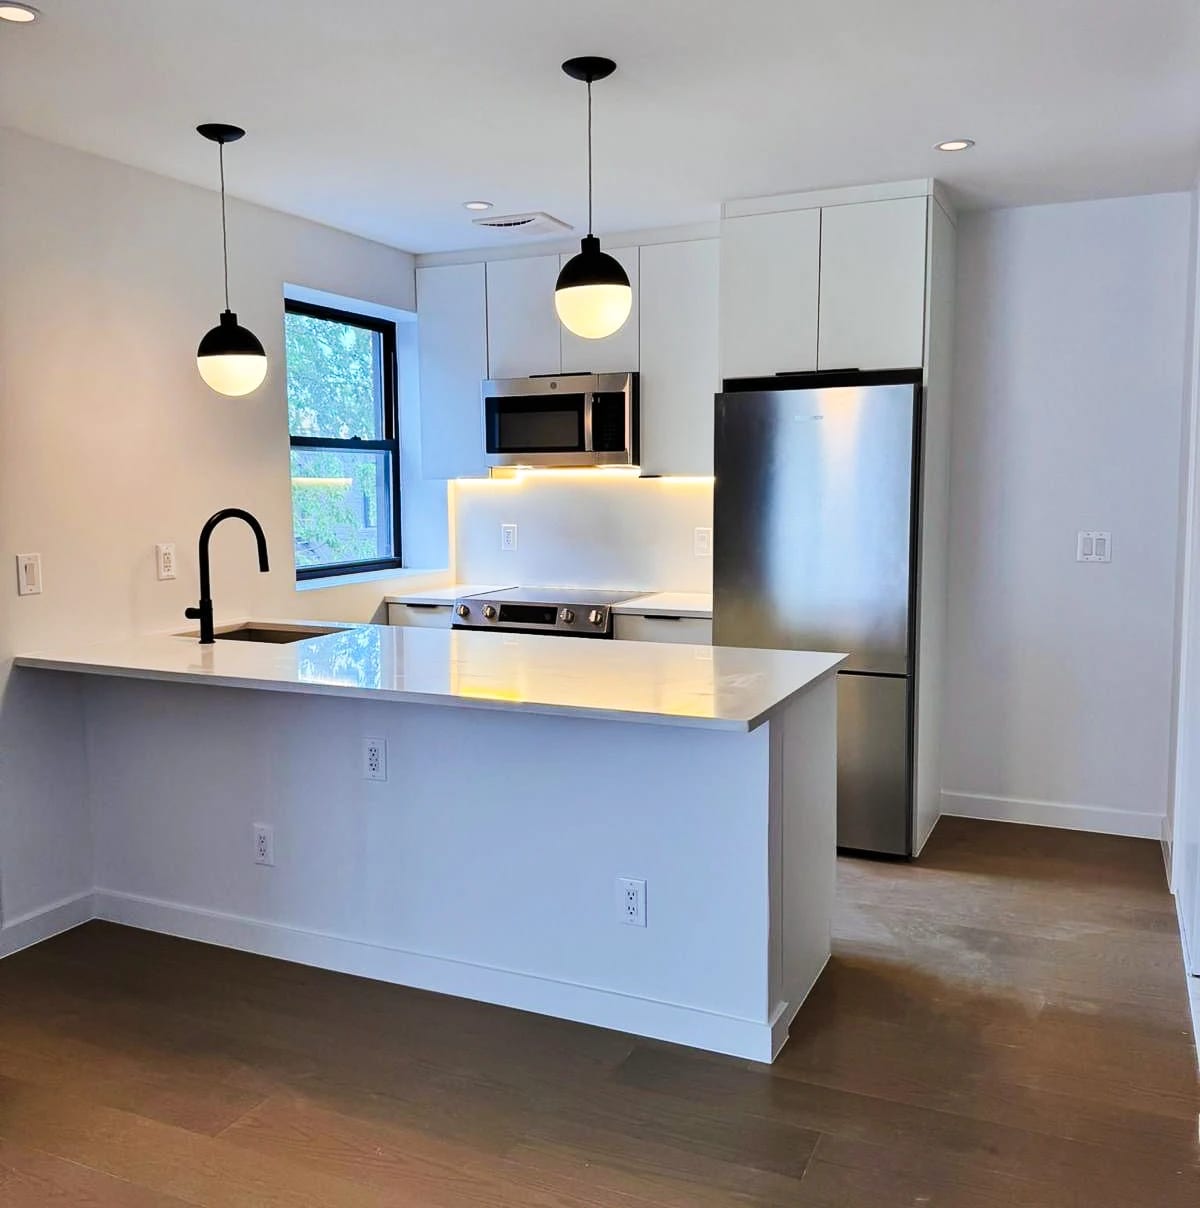
Complete interiors and new layouts
Remove old interiors and build the partitions, rooms, and openings in the new design.
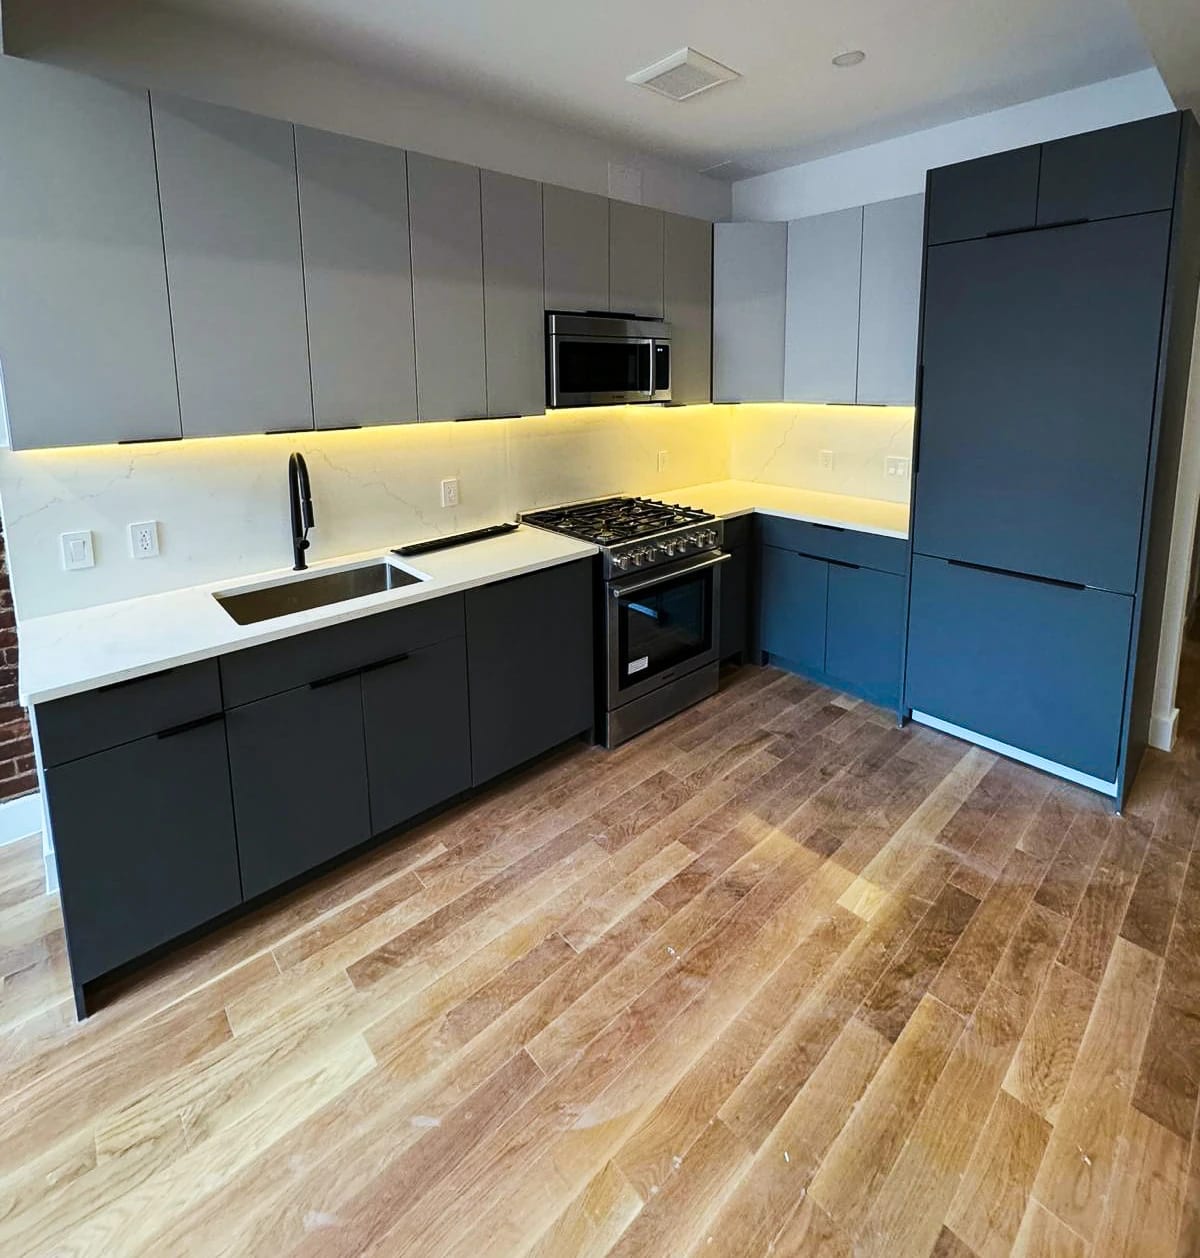
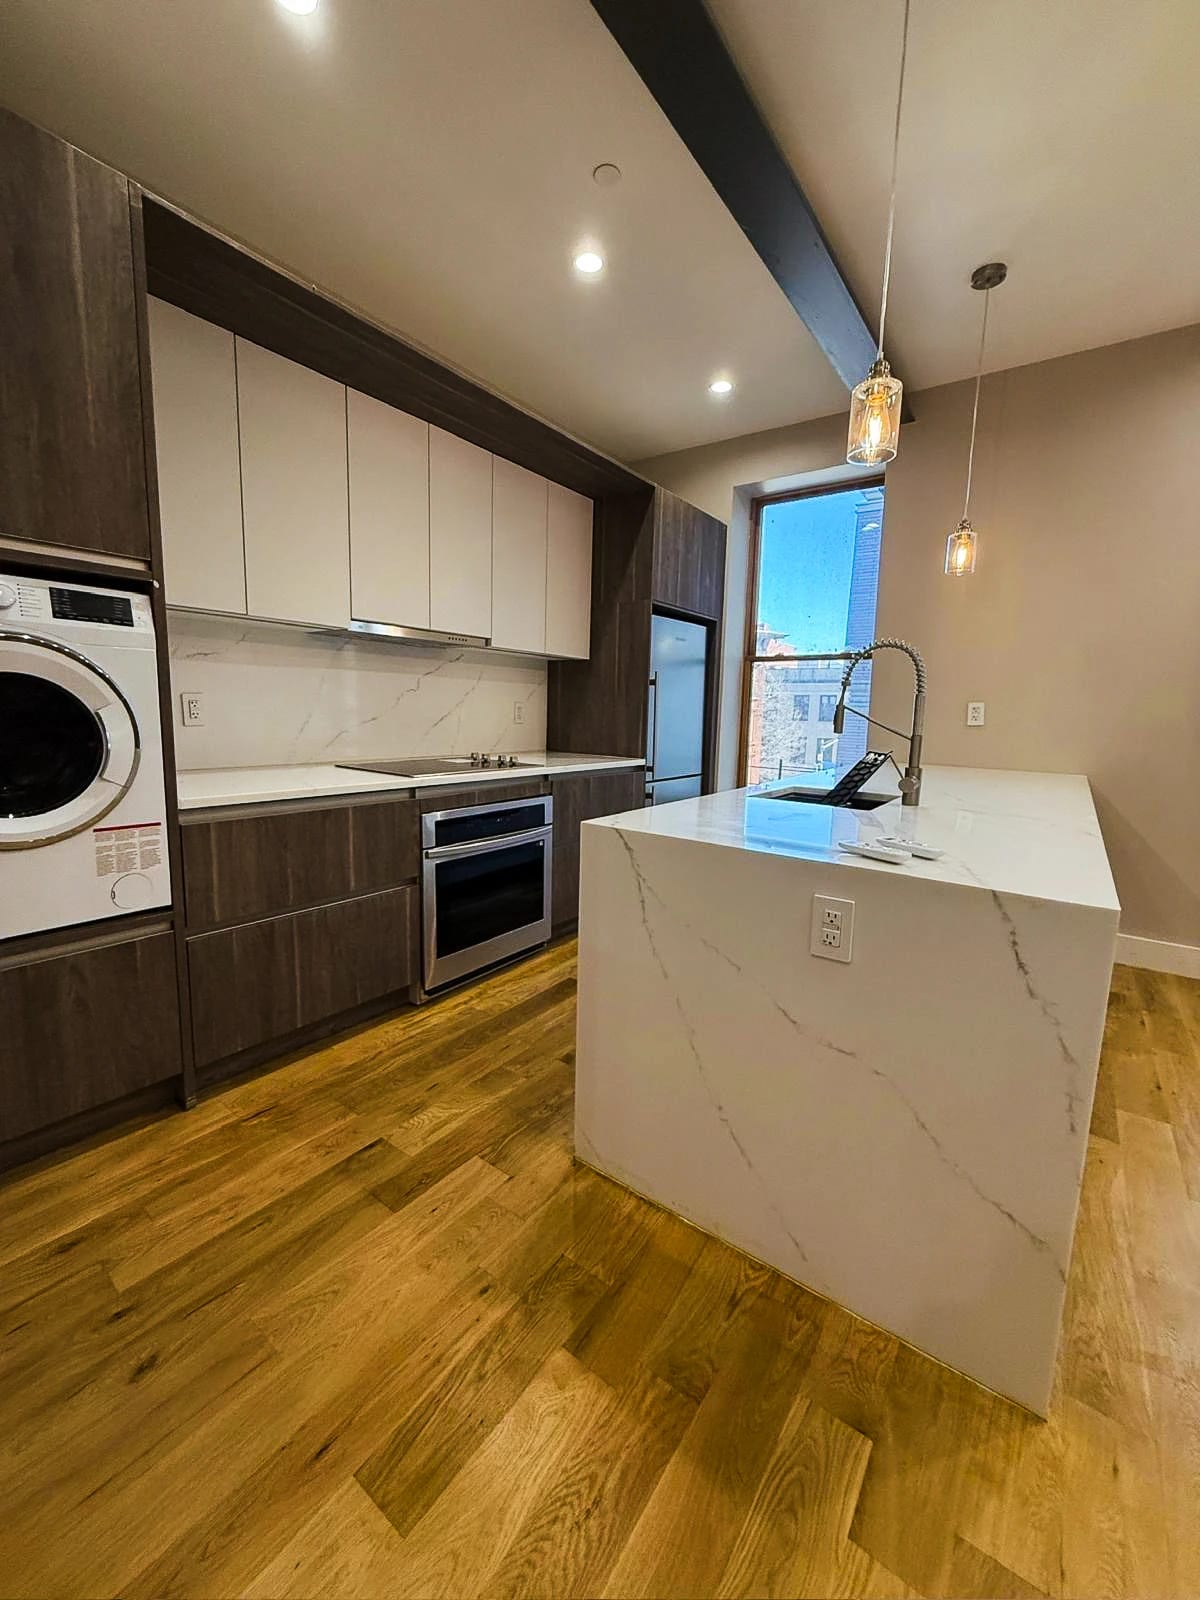
We renovate unit interiors and plan the work around shared utilities, neighboring residents, and building access. For several units, we sequence construction and material orders around the owner’s turnover priorities.
We coordinate alteration agreements, contractor submissions, deliveries, elevator use, and shutdowns with building management.
We build the approved layout and coordinate the work inside the units with the rest of the building.
Remove old interiors and build the partitions, rooms, and openings in the new design.
Install cabinets, counters, waterproofing, tile, fixtures, and utility connections.
Replace or modify unit systems and connect them to the building’s utilities.
Install built-ins, flooring, trim, paint, and lighting.
Coordinate repeat specifications and construction across units, with turnover planned by phase.
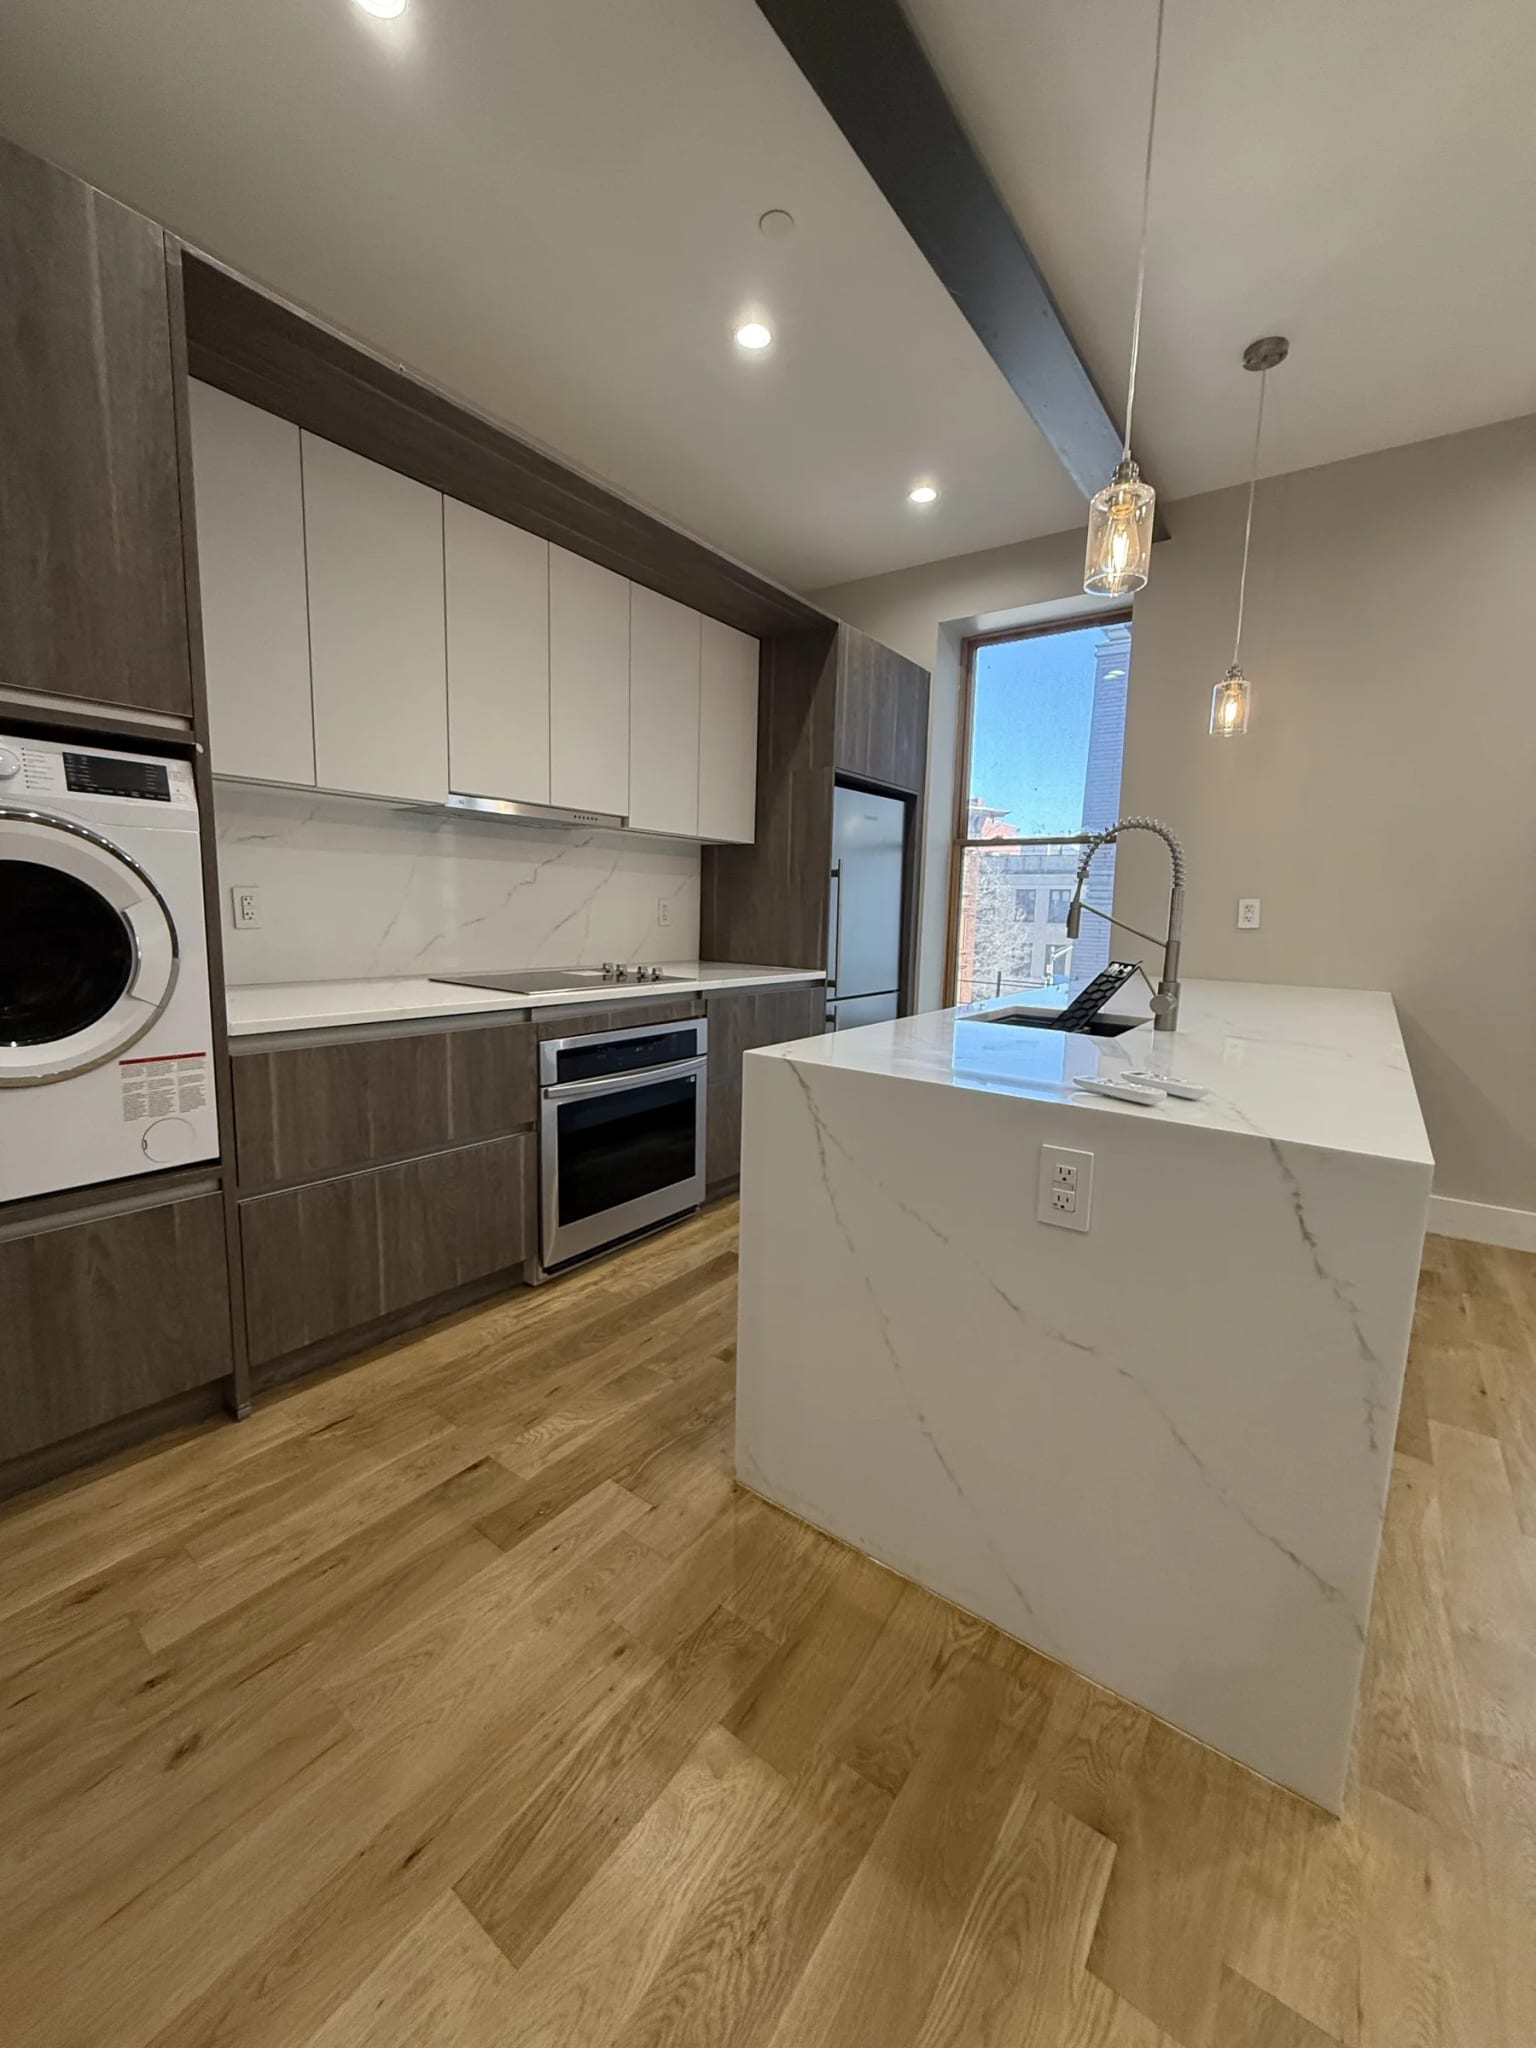
After a lender takeover, we were brought in to resolve inherited construction problems and complete an eight-unit multifamily building in Brooklyn. We established the completion scope and budget, corrected building systems, finished the interiors, and helped secure signoffs and occupancy documentation.
We corrected plumbing, electrical, and mechanical problems and repaired window issues and leaks.
The kitchens and bathrooms were finished within the design already in place.
We coordinate each unit or phase with building requirements and target turnover dates.
We discuss the owner’s goals, project stage, and turnover priorities. A single-unit project or a larger program can start with an initial conversation.
We review the units, shared systems, loading, elevator access, and occupied areas.
We estimate construction from the drawings and scope, identify assumptions, allowances, and exclusions, and review milestones. We sign the construction agreement before proceeding.
We coordinate design documents, submit required permit applications, and organize building submissions. We follow up on approvals and arrange materials, access, and shutdowns.
We coordinate trades and inspections across the units and update the schedule as work progresses. Regular photo updates show completed work, what remains, and decisions needed for the next phase.
We walk each unit with the owner or representative, prepare a punch list of any requested changes, and resolve them. We coordinate final inspections and signoffs and organize closeout records.
We coordinate the site arrangements with management before construction begins.
We schedule loading, service-elevator use, and debris removal within the building’s work hours, protecting common areas along the way.
We plan dust and noise controls and give management the dates and information needed to notify residents and staff.
A connection inside one apartment may require a building shutdown. We coordinate the timing with management and the design team.
Yes. We manage single-unit renovations and multi-unit programs. For several units, we coordinate materials, access, inspections, and turnover by phase.
Yes. We review the building’s construction requirements and organize contractor submissions, insurance records, access, protection, and shutdown arrangements.
Yes. We coordinate drawings with licensed professionals and submit permit applications. Building or board approval is a separate review, which we also coordinate. We confirm the required approvals are in place before each construction phase begins.
Yes. We plan phasing, access, protection, shutdowns, and notices with building management. The work and required protections determine which areas can remain occupied.
We review the owner’s goals, unit count, existing conditions, drawings, and finish specifications. We estimate the work by unit or phase and identify allowances, exclusions, and unresolved conditions.
We work back from target dates through material orders, construction, inspections, and punch-list work. We update the schedule and flag issues affecting individual units or later phases.
Yes, where it fits the design and existing conditions. We review repeat specifications with the design team and account for unit differences before ordering.
We consider apartment, condo, and co-op projects in Manhattan, Brooklyn, Queens, the Bronx, the Lower Hudson Valley, and northern New Jersey.