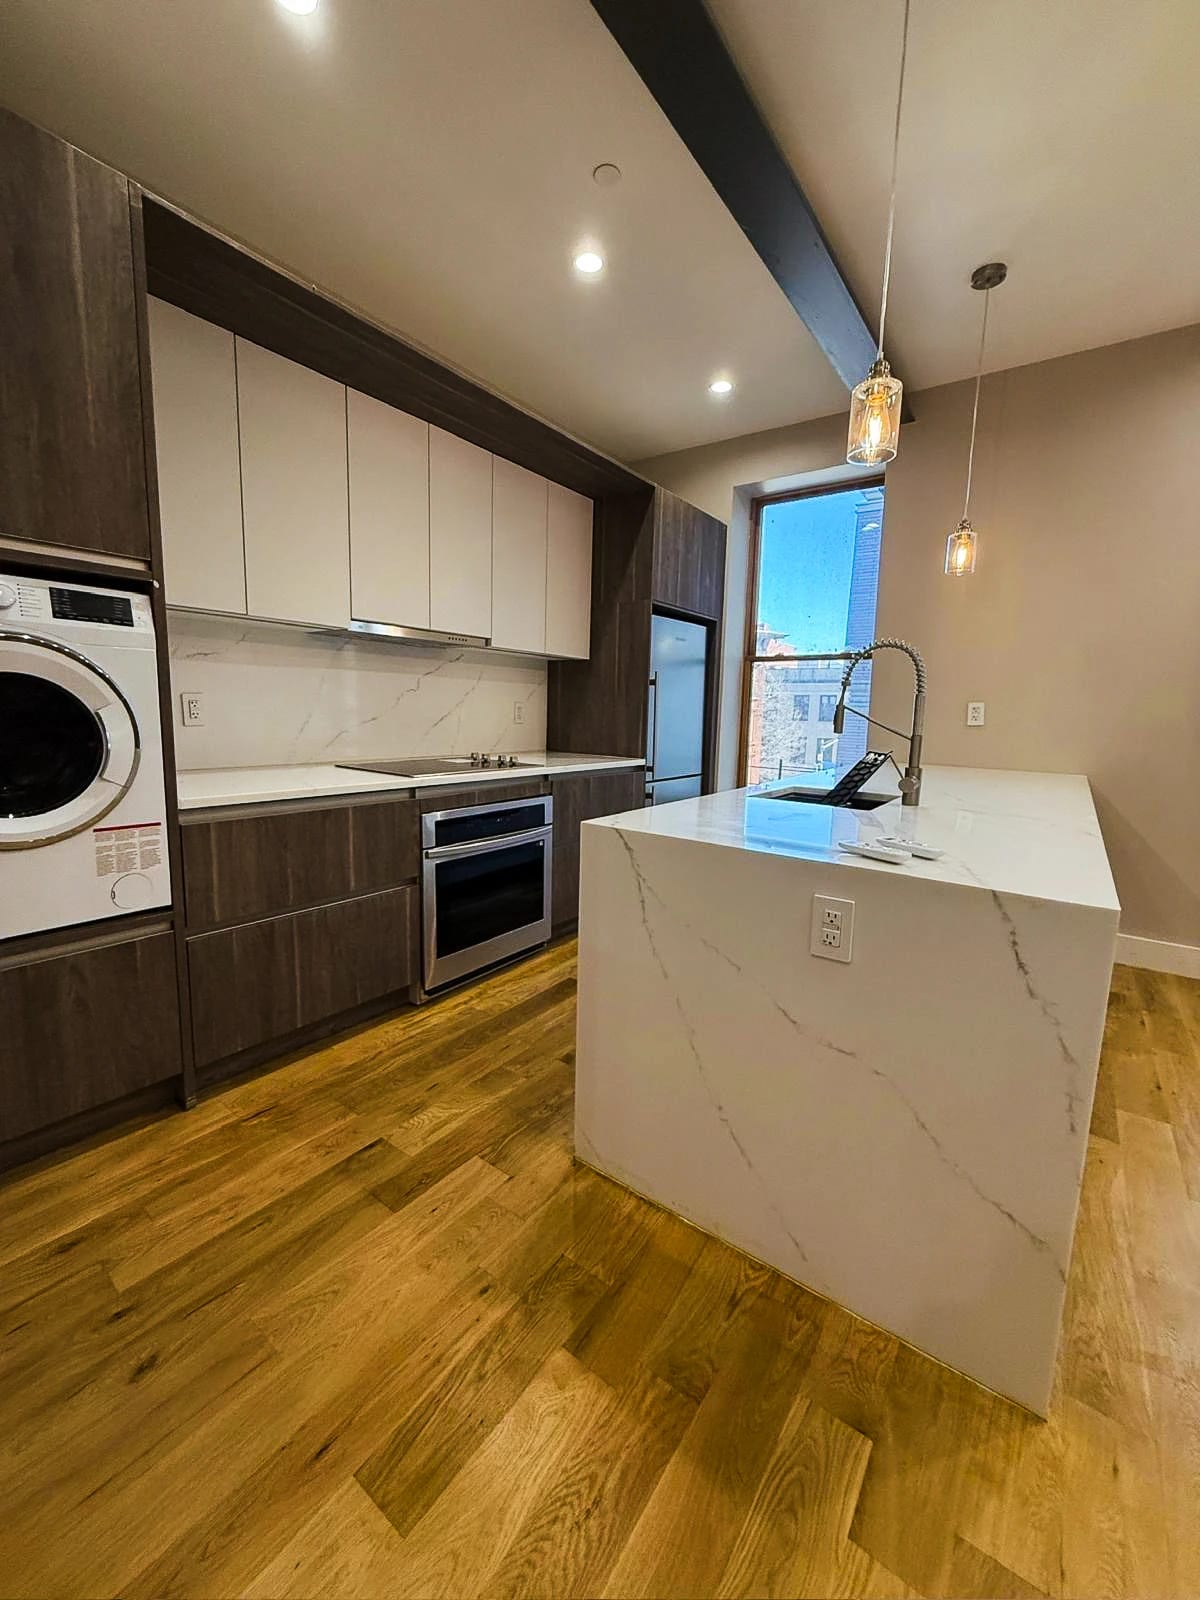
Layout changes
Change walls, doorways, and stairs to connect shared rooms or create private spaces.
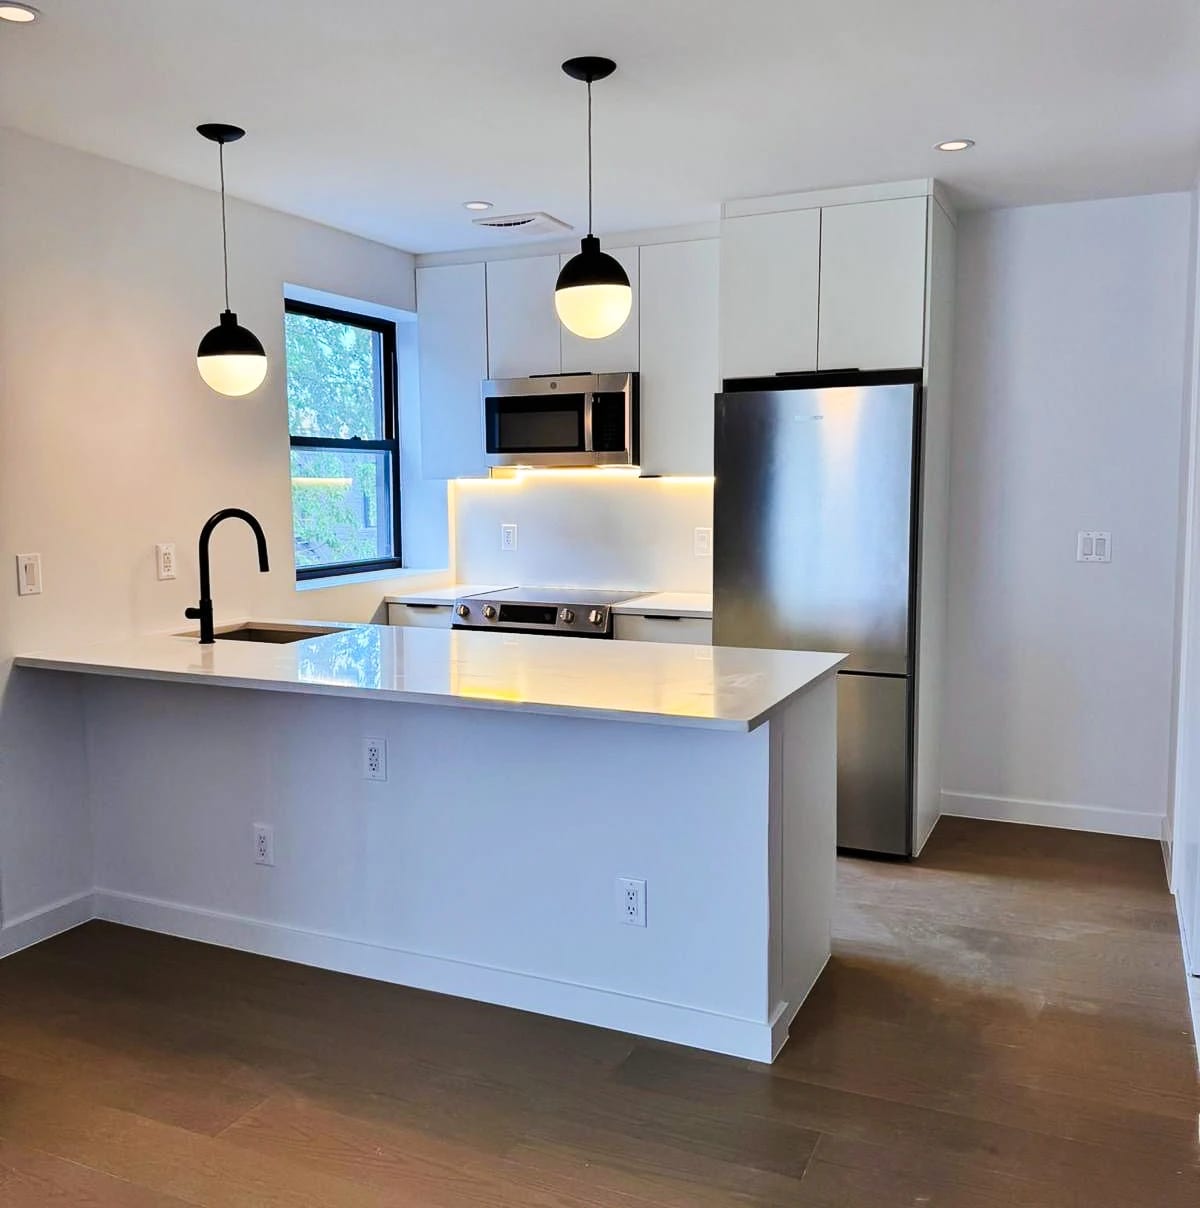
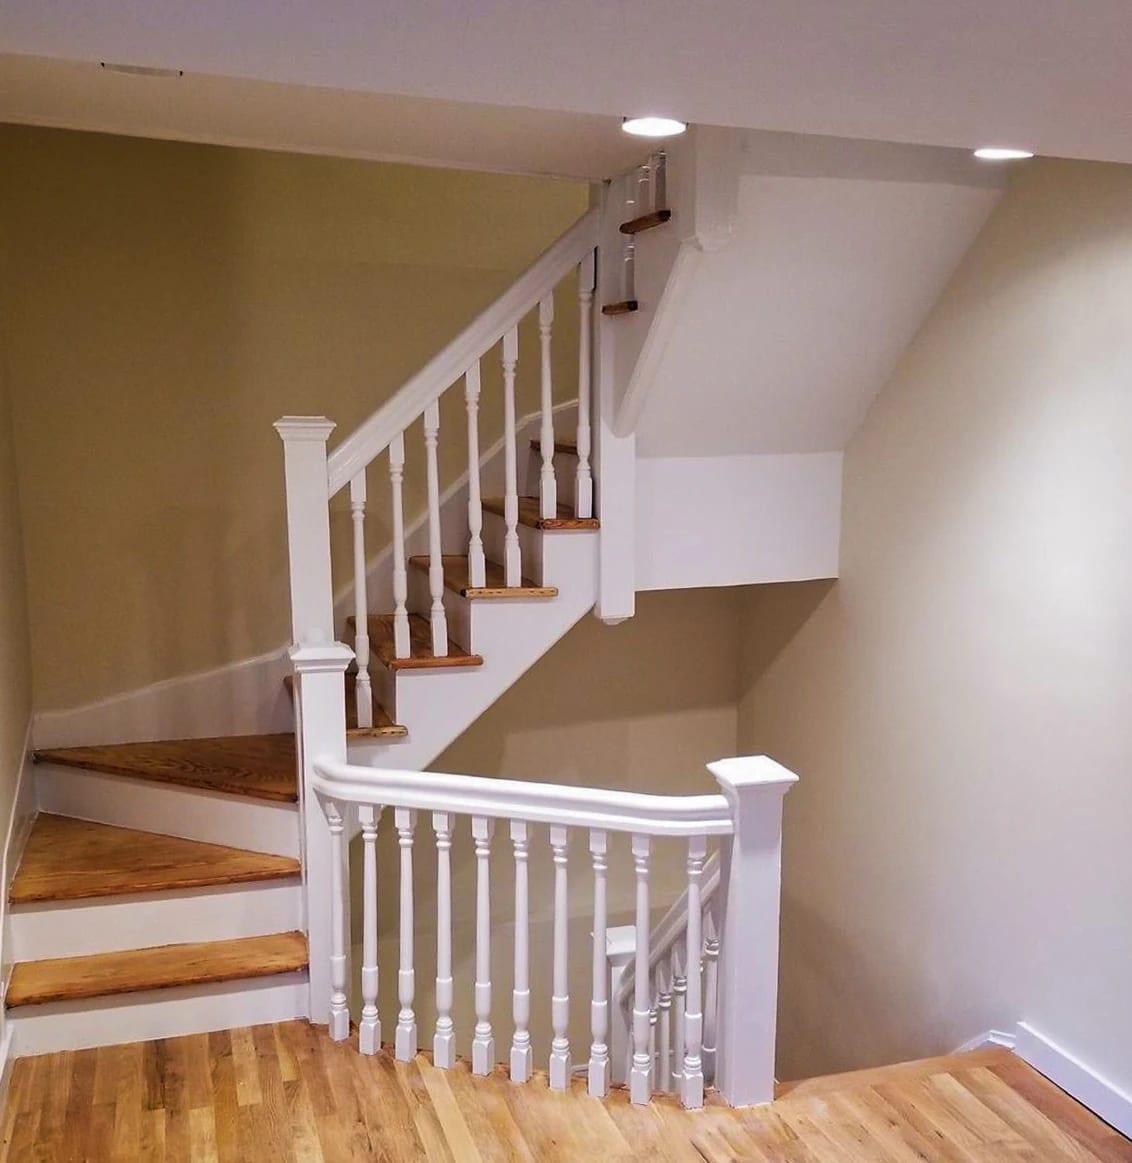
Open up shared rooms, add a bedroom or office, and improve storage. A whole-home renovation lets you plan those changes together and update old plumbing, wiring, heating, and cooling before new finishes go in.
We work with you and your architect or designer to review the layout and construction. We can also compare renovating all at once with working in phases.
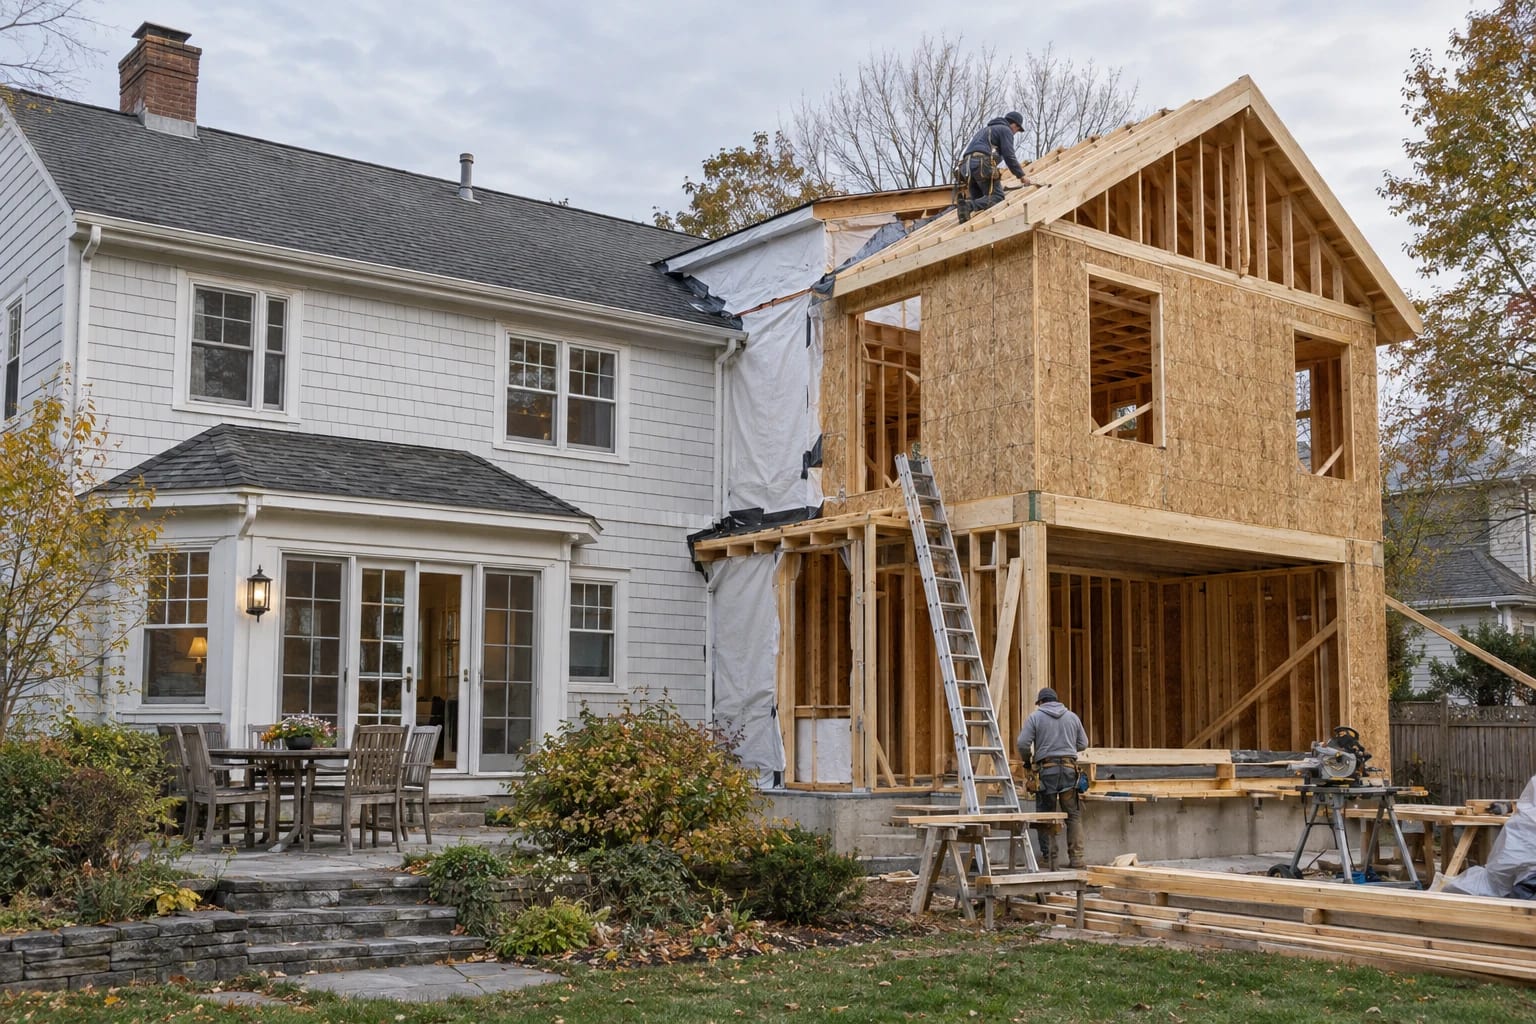
New rooms need to fit the way you move through your home. We work with your architect or designer to coordinate doorways, windows, storage, and utility routes around the proposed layout.
In an open loft, partitions can add privacy while keeping daylight in shared living areas. Mezzanines and structural changes need review with the appropriate design professionals.
We renovate rooms, layouts, and building systems together. Your project can include:
Change walls, doorways, and stairs to connect shared rooms or create private spaces.
Install cabinets, counters, appliances, lighting, ventilation, and utility connections.
Build the layout, plumbing, waterproofing, ventilation, tile, and fixtures.
Build bedrooms, workspaces, closets, and built-in storage in homes and lofts.
Assess the height, access, utilities, and approvals needed for your intended use.
Update older systems for the renovated layout.
Repair or replace finishes and connect them to the rooms you are keeping.
Coordinate windows, doors, roofing, facade, or yard work with the renovation.
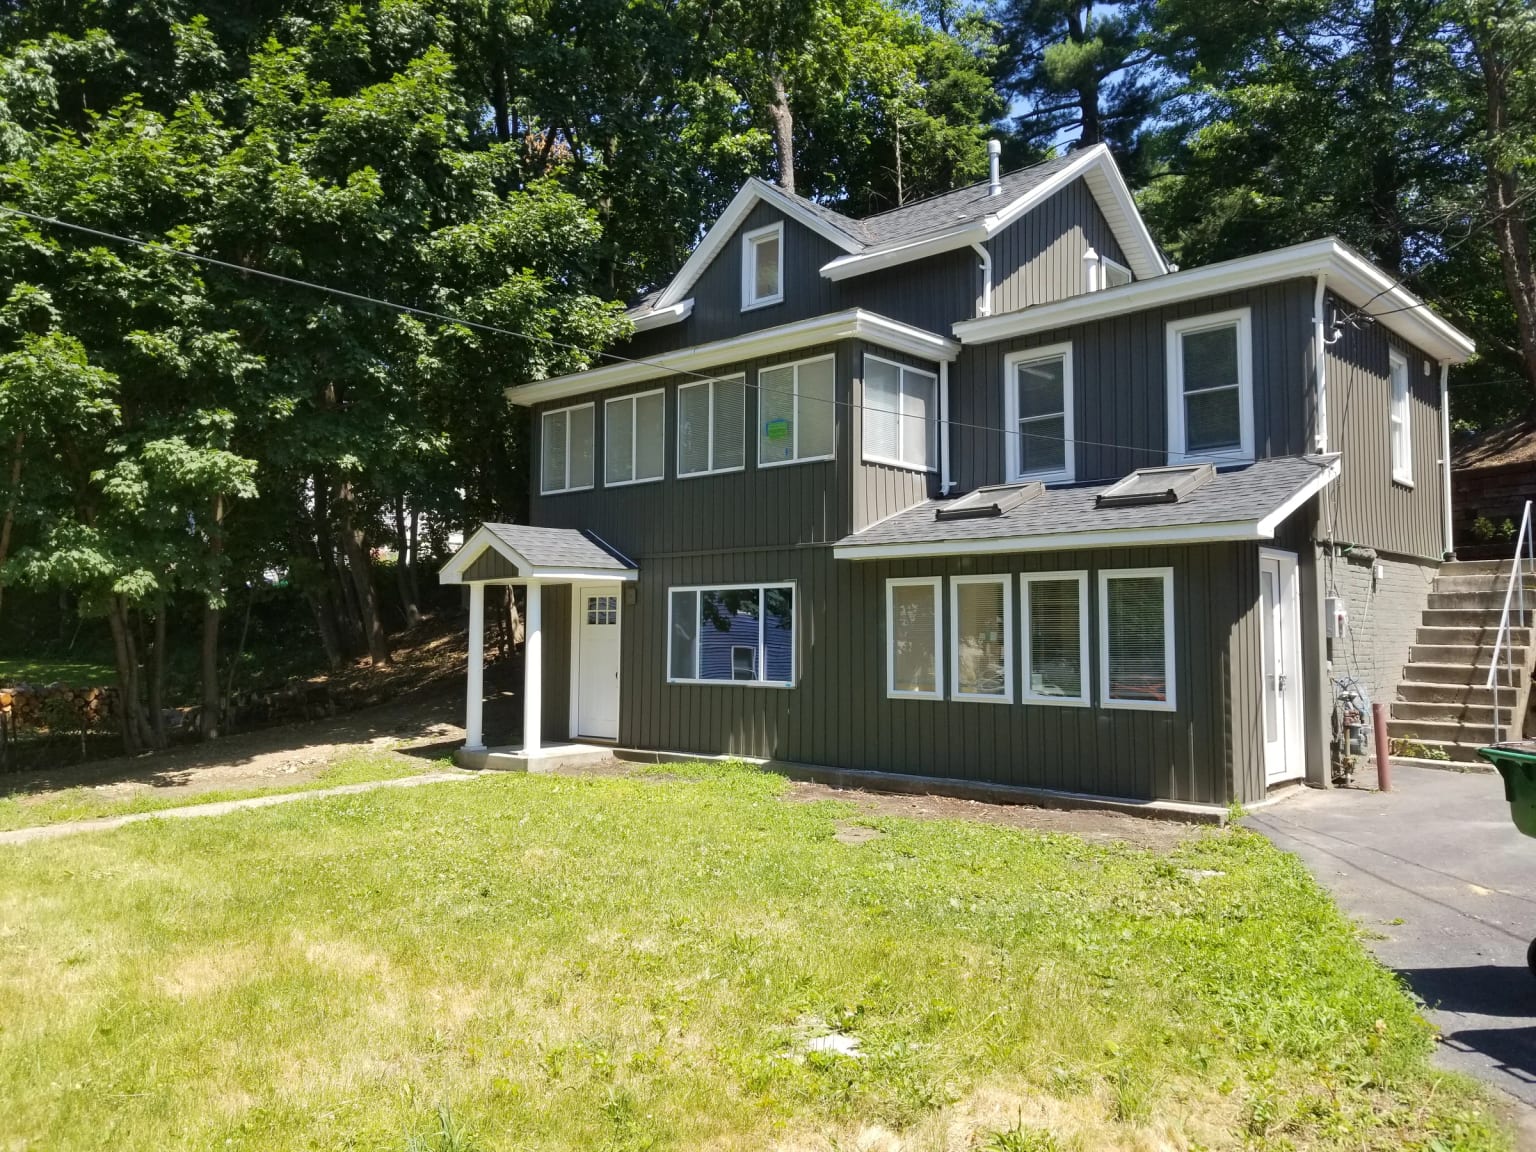
Removing partitions connected the kitchen with the adjoining rooms.
New footings and floor framing supported the renovated first floor.
We plan the renovation with you, then manage the construction and keep you informed.
We discuss the rooms you want to change and your budget expectations. You can contact us before you know what the renovation should cost.
We discuss layout possibilities, then visit the property to review the rooms, visible conditions, and building systems.
We develop the scope and estimate, explain allowances and exclusions, and agree on key milestones. We sign the construction agreement before proceeding.
We work with your architect or designer, or help you engage one. We submit permit applications, obtain the approvals needed to begin construction, and arrange material orders. We also plan site protection and household accommodations with you.
We coordinate the trades and inspections and check the work as the rooms take shape. We send regular photo updates, keep you informed about the schedule, and explain the cost and timing of changes before you approve them.
We walk the finished space with you, prepare a punch list of any requested changes, and resolve them. We organize the applicable closeout documents.
We discuss which rooms and utilities will be unavailable before construction begins.
We review the rooms your household needs and discuss alternative accommodations if they will be unavailable.
We tell you when layout and product decisions are needed so you do not have to choose everything at once.
We plan work zones, deliveries, debris removal, and protection for rooms that remain in use.
It depends on your budget, living arrangements, and how the rooms and systems connect. One larger project can avoid repeated setup and finish work. Phasing spreads the work out, but may keep your home under construction longer.
Structural changes and major layout or utility work may require an architect or engineer. We work with your existing design team or help you engage the professionals your project needs.
Sometimes. We review which rooms will be unavailable and whether water, power, heating, or cooling will be interrupted. We discuss alternative accommodations if the home cannot meet your household’s needs during the work.
The scope, required approvals, and material lead times determine the schedule. We prepare it for your project and update you when new conditions or changes affect the timing.
We discuss the rooms you want to improve and compare layout and finish options with you. We explain how those choices affect the cost, then prepare an estimate with allowances for finishes you wish to select. You can begin that conversation without a settled budget.
Yes. We coordinate the required drawings with licensed professionals, submit permit applications, and work with the reviewing agencies to obtain the necessary approvals before construction begins.
We renovate homes in Manhattan, Brooklyn, Queens, the Bronx, the Lower Hudson Valley, and northern New Jersey.
Yes, the layout can retain shared open areas while adding private rooms. We review daylight, storage, sound, and temperature with you and your design team before walls or mezzanines are planned.