Lofts at Beacon

We converted a former textile mill into artist live/work spaces, workshops, shared spaces, and amenities, restoring its structure, rebuilding the interiors, and upgrading underground utilities.

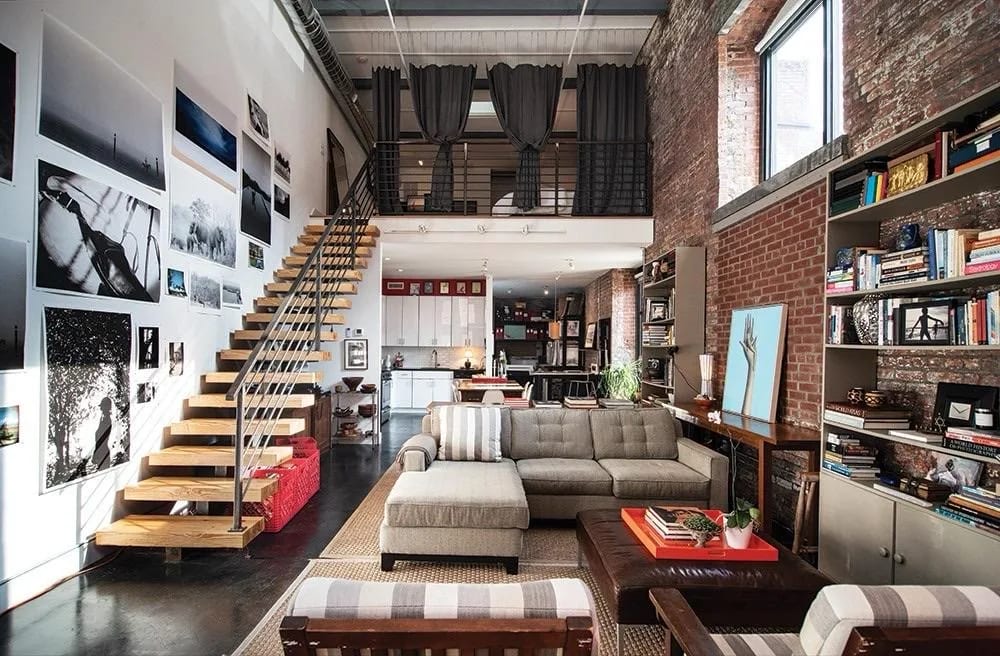
Loft at Beacon with exposed brick, a wood staircase, and a mezzanine

Project facts

Location
Beacon, New York
Project type
Adaptive reuse
Starting point
Former textile mill

A Textile Mill Converted for Artists to Live and Work

A Mill Adapted for Living and Working

The historic Groveville mill beside Fishkill Creek in Beacon had housed textile production and other industrial uses. The redevelopment created artist live/work spaces, workshops, shared spaces, and amenities.

We restored the structural integrity of the buildings and rebuilt their interiors for the new uses, preserving the mill’s industrial shell.

Window and facade work at Lofts at Beacon.

Upgrading Utilities Beneath the Existing Floor

Outdated drawings left uncertainty about the utilities buried beneath the mill. We cut the concrete slab for new plumbing and upgraded the underground storm, sewer, and water lines.

The new systems served kitchens, bathrooms, and laundry connections in the rebuilt interiors.

Road paving beside the former mill buildings.

Preserving the Mill’s Industrial Charm

We cleaned the exposed brick while preserving its weathered character and left original steel beams visible. Wood flooring complemented the brick and steel.

Creating Artist Live/Work Spaces

The rebuilt interiors included one- and two-bedroom living spaces with kitchens, bathrooms, and wood stairs to lofted sleeping areas. Large windows brought daylight into the former industrial rooms.

The work also included heating and air conditioning, internet access, and washer/dryer hookups.

Workshops, a Gallery, and Shared Amenities

The artist-community redevelopment included workshops, a gallery, and meeting areas where residents could make art, exhibit work, and gather.

A room in the former administrative building was refurbished as gallery space. The project also included a fitness center, bicycle storage, other storage, and access to the Greenway along Fishkill Creek.

Questions About Adaptive Reuse

When should I contact you about adapting a building for a new use?

You can contact us while considering a new use for the building or after plans have been developed. We can discuss the existing property, construction options, budget, and schedule. Drawings and photographs are helpful if you have them.

Can you work with my architect or designer?

Yes. We work with your architect, designer, and other project professionals, or help you engage them when needed. We review the design with them to coordinate structural work, utility upgrades, and the new interiors.

How do you develop a budget for an adaptive reuse project?

We review your goals, the existing building, and available drawings to develop the construction scope and budget. If the design is still being developed, the preliminary estimate identifies assumptions, allowances, inclusions, and exclusions. We explain how proposed changes affect cost and schedule before you approve them.

Considering an Adaptive Reuse Project?

Talk with us about adapting your building for a new use. We can review the existing property, discuss construction options, and work with your design team to develop the project.