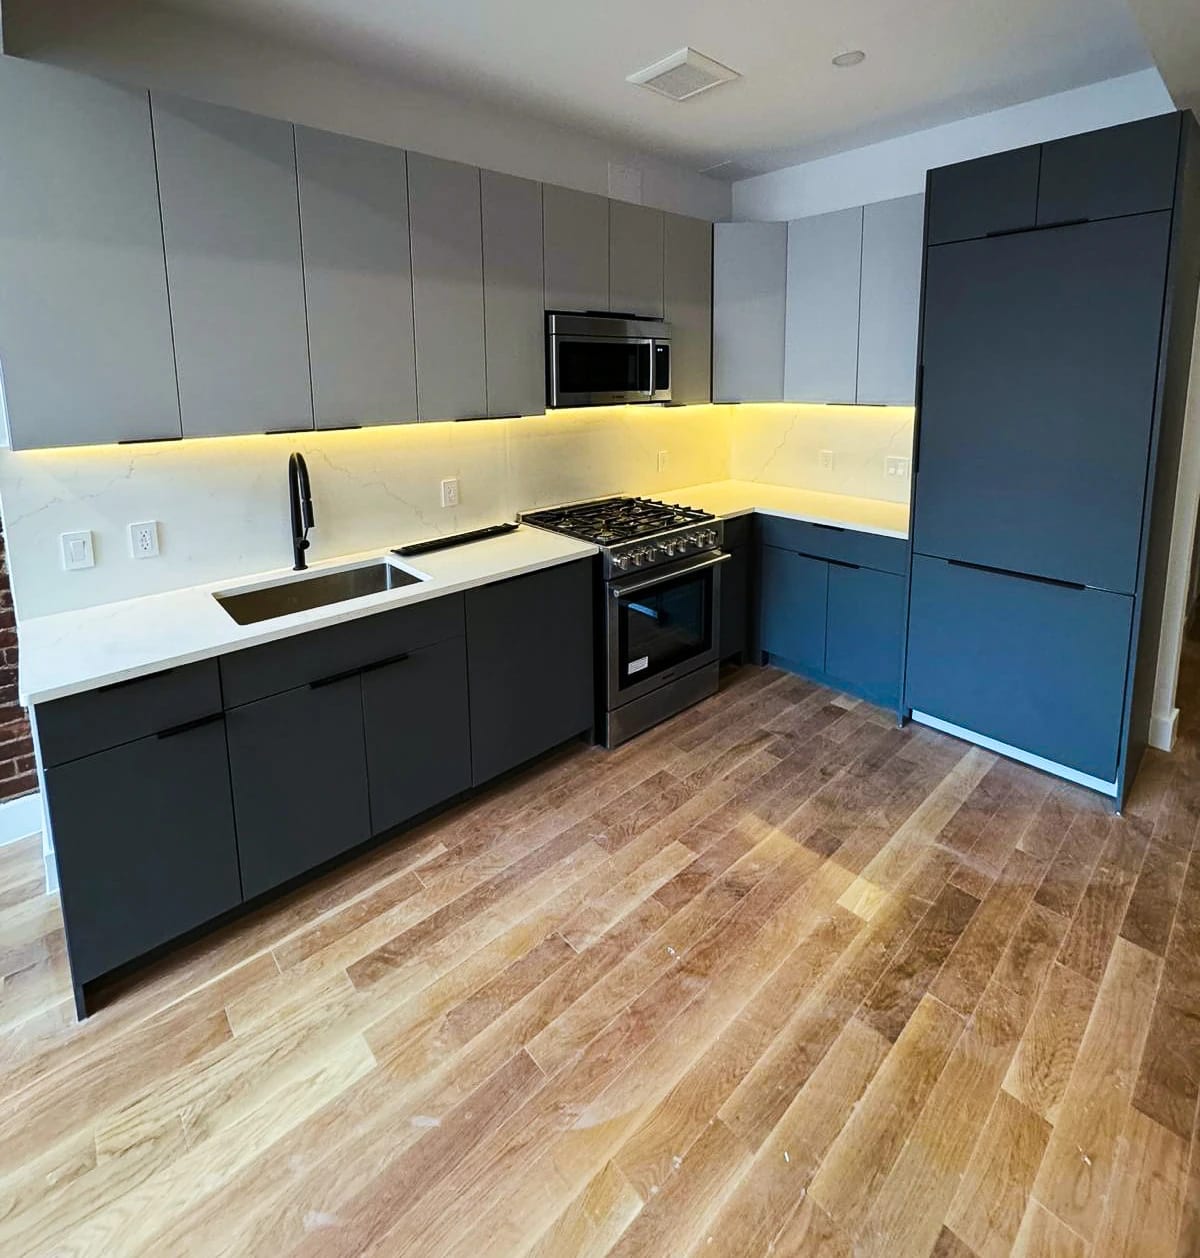
Kitchen Remodeling
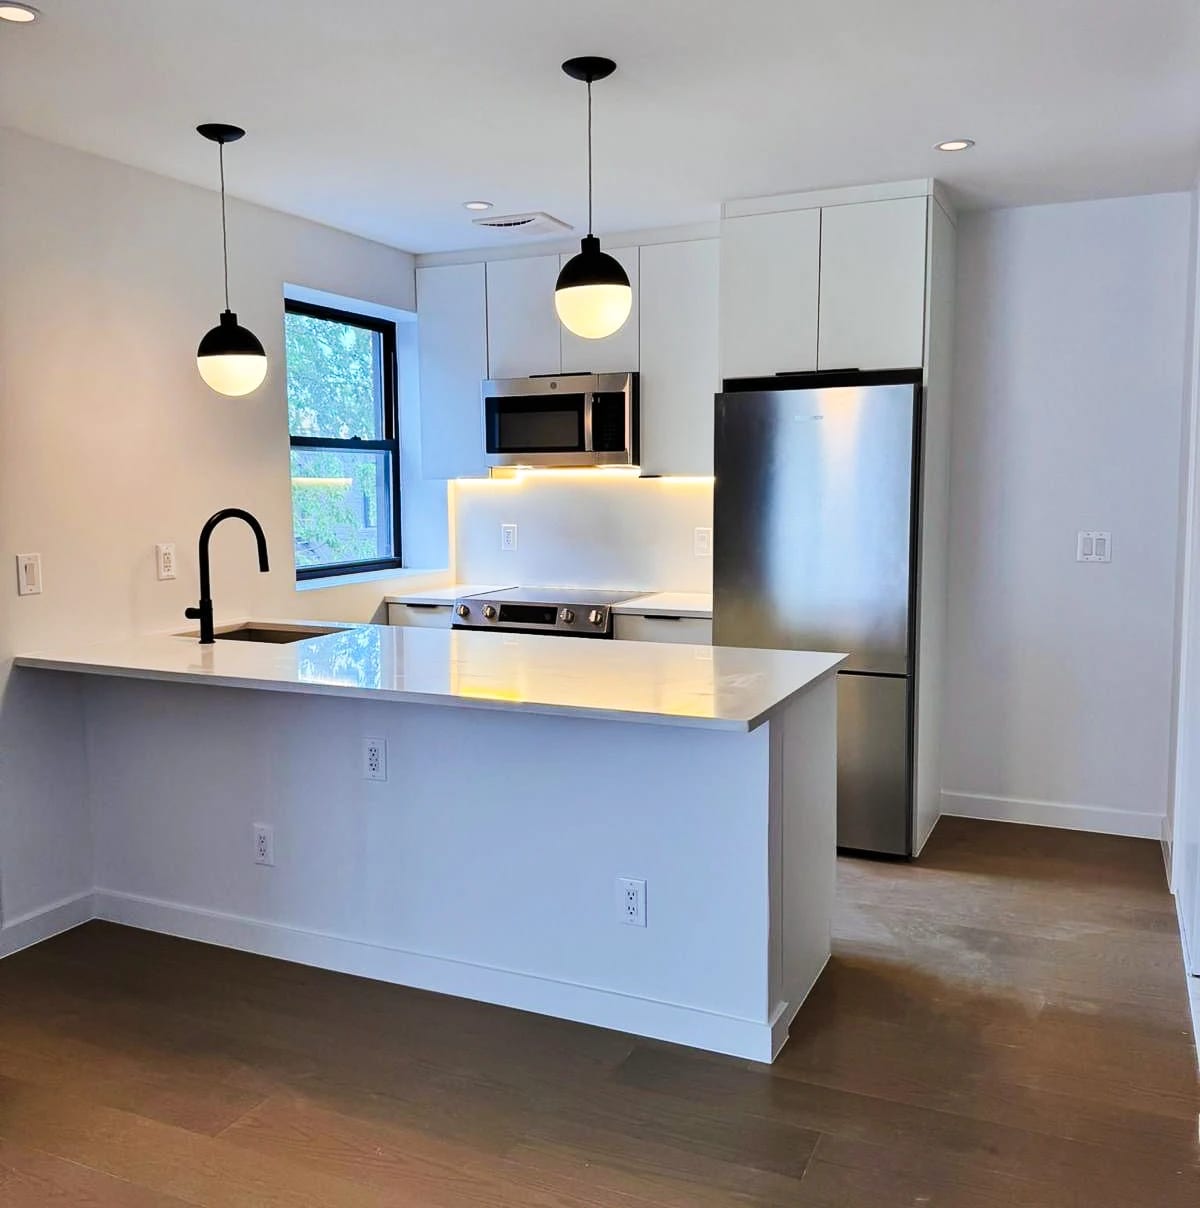
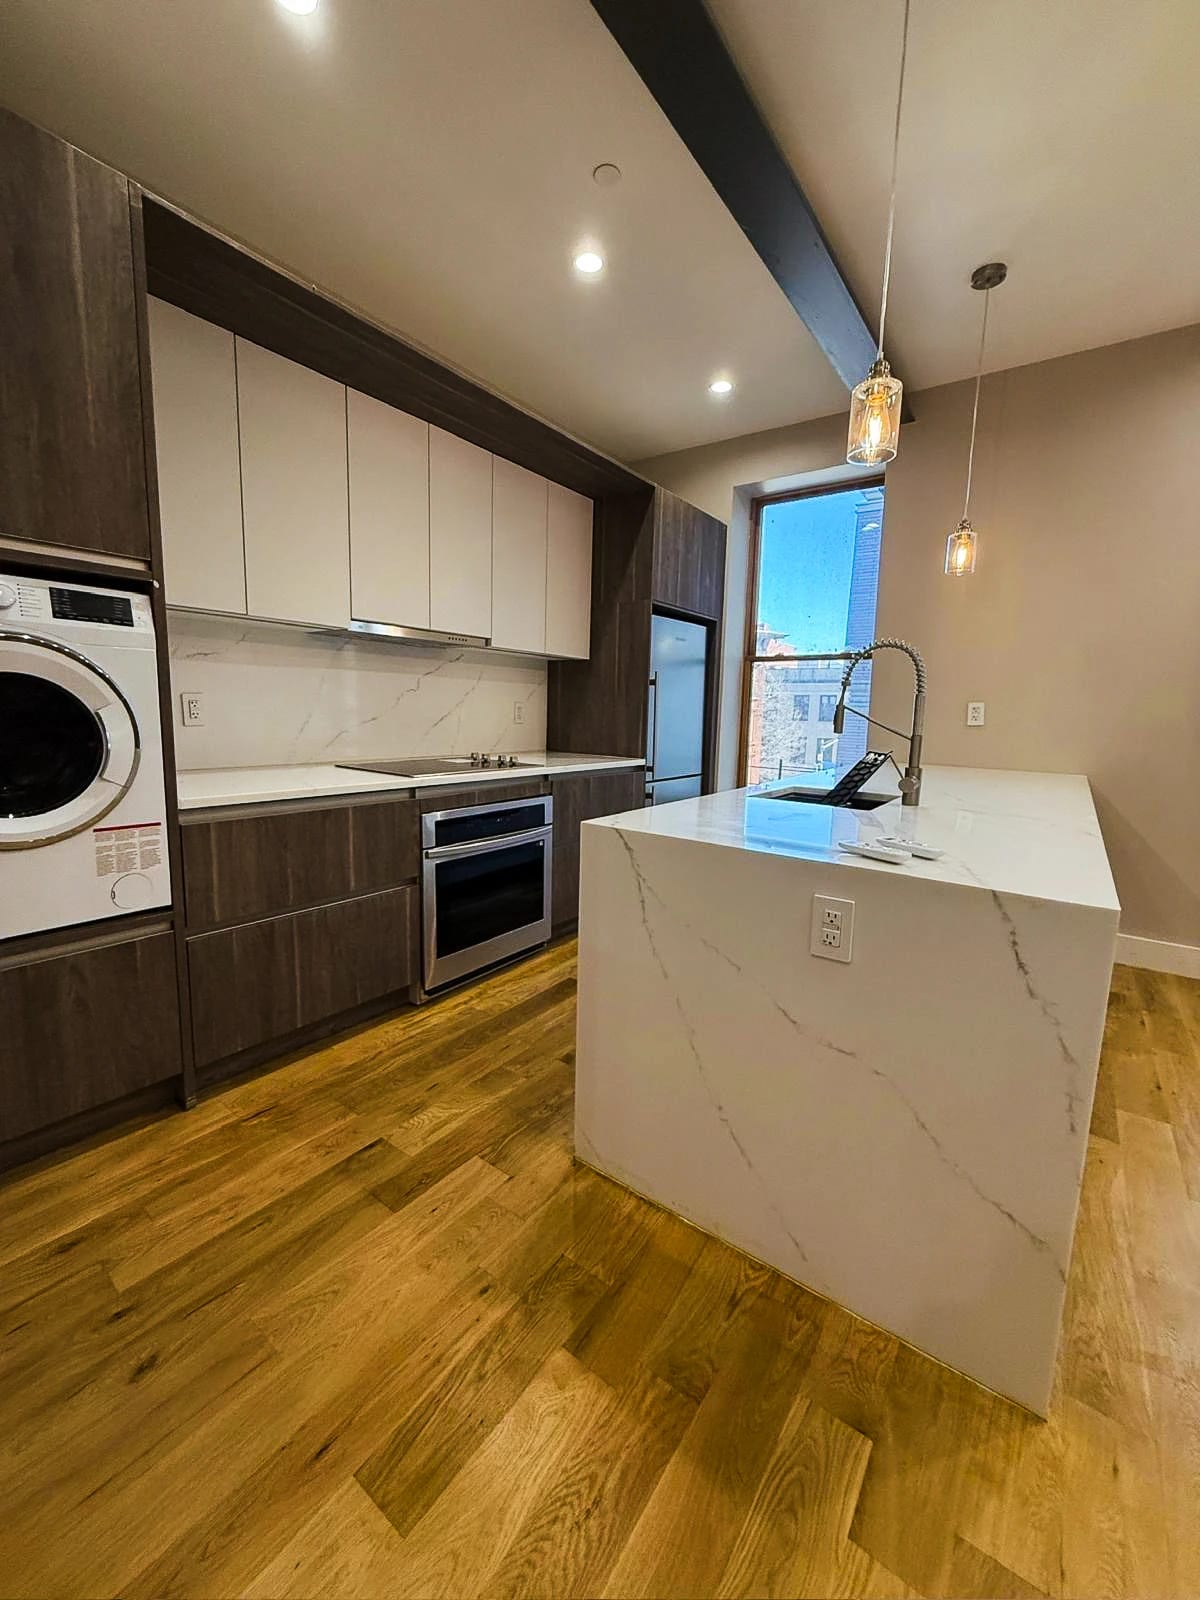
A Kitchen That Works Better
We help you improve the space around the sink, stove, and refrigerator, make storage easier to reach, and connect the kitchen to adjoining rooms. We review the layout with you and your architect or designer, then manage the construction.
Kitchen Remodeling Work
We can update part of the room or rebuild the kitchen. Your renovation can include:
Cabinets, islands, and built-in storage
Countertops and backsplashes
Lighting, outlets, and wiring
Plumbing, appliance connections, and ventilation
Flooring, drywall, paint, and trim
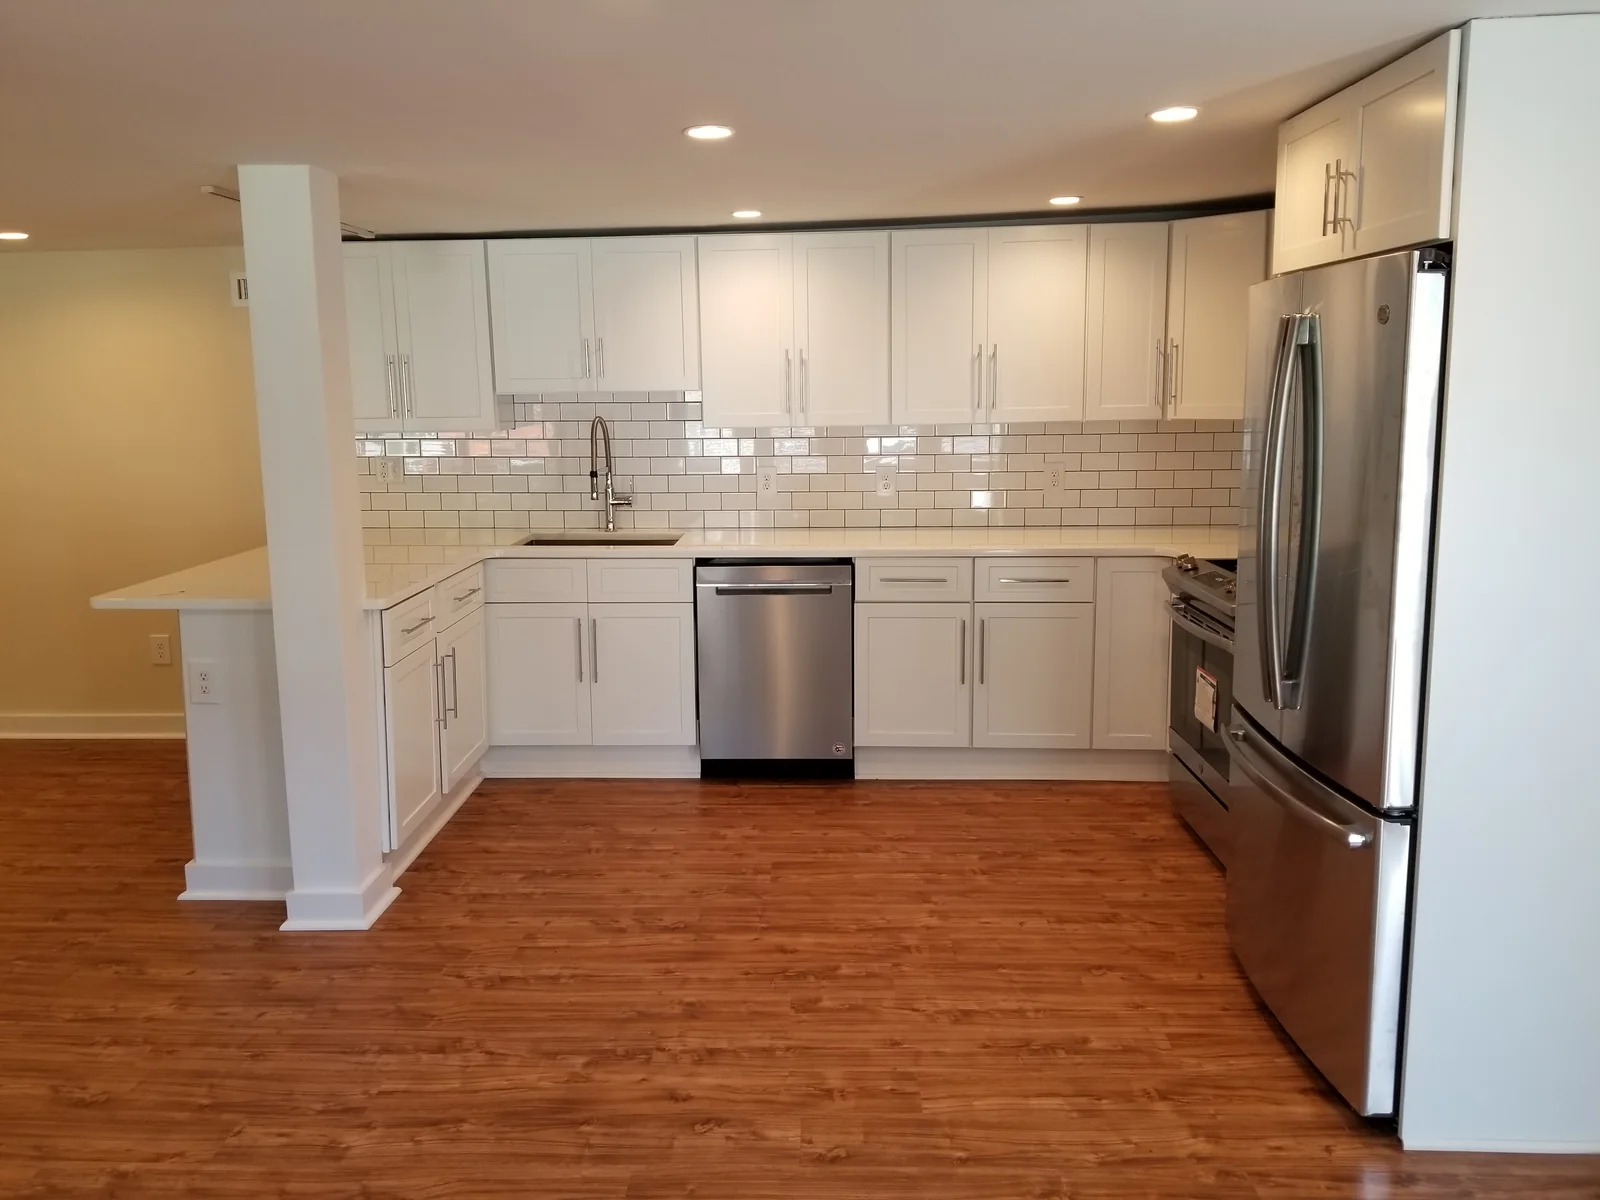
How We Remodel Your Kitchen
We plan the layout, orders, and household disruption before demolition.
- 01
Discuss and Review the Kitchen
We discuss what you want to improve and your budget expectations, then review the room on site. An existing design is helpful but not required.
- 02
Scope, Budget, and Agreement
We review the layout with you and your design team, or help engage one. We explain the estimate, allowances, and exclusions, agree on key milestones, and sign the construction agreement.
- 03
Permits, Orders, and Preparation
We submit permit applications and obtain the necessary approvals before construction begins. We coordinate cabinet and appliance orders, protect nearby rooms, and discuss cooking arrangements while the kitchen is unavailable.
- 04
Construction and Updates
We coordinate utility work, cabinets, counters, and finishes, checking the installation and arranging inspections along the way. Regular photo updates show progress and upcoming decisions. We explain the cost and timing of changes before you approve them.
- 05
Walkthrough and Closeout
We review the finished kitchen with you, prepare a punch list of any requested changes, and resolve them. We organize applicable closeout documents.
Preparing Your Home for a Kitchen Remodel
We plan for the kitchen to be out of use and protect nearby rooms during construction.
- 01
Cabinet and appliance coordination
We confirm dimensions and decision dates so orders and utility connections fit the installation schedule.
- 02
Cooking during construction
We discuss a temporary food-preparation area or other accommodations while the kitchen is unavailable.
- 03
Protection and cleanup
We protect nearby surfaces, plan delivery and debris routes, and remove dust and debris as work progresses.
Kitchen Remodeling Questions
How long does a kitchen renovation take?
The layout changes, structural work, building access, and product lead times affect timing. We prepare a schedule for your kitchen and update it as the work progresses.
Do I need permits?
Plumbing, electrical, structural, or layout changes may require permits. We coordinate drawings with licensed professionals, submit applications, and obtain the necessary approvals before construction begins.
Can I live at home during the remodel?
Sometimes. We review the rooms and utilities affected and discuss how you will prepare food while the kitchen is unavailable. A larger renovation may require alternative accommodations.
What happens if I want to change something?
We explain the construction options and their cost and schedule impact. You review those effects before authorizing changed work.
How do you help me work out a kitchen budget?
We discuss how you want to cook, store things, and use the room. We compare layout, cabinet, appliance, and finish options and explain how they affect the cost. Our estimate includes allowances for products you wish to select, so you can start planning without every selection settled.
When do I choose cabinets, appliances, and finishes?
We tell you when each choice is needed for design, ordering, and installation. Cabinet dimensions and appliance specifications may need to be settled before later finishes.
Where do you remodel kitchens?
We work in Manhattan, Brooklyn, Queens, the Bronx, the Lower Hudson Valley, and northern New Jersey.