
Describe the Changes
Tell us which rooms you want to improve and what matters most to you.
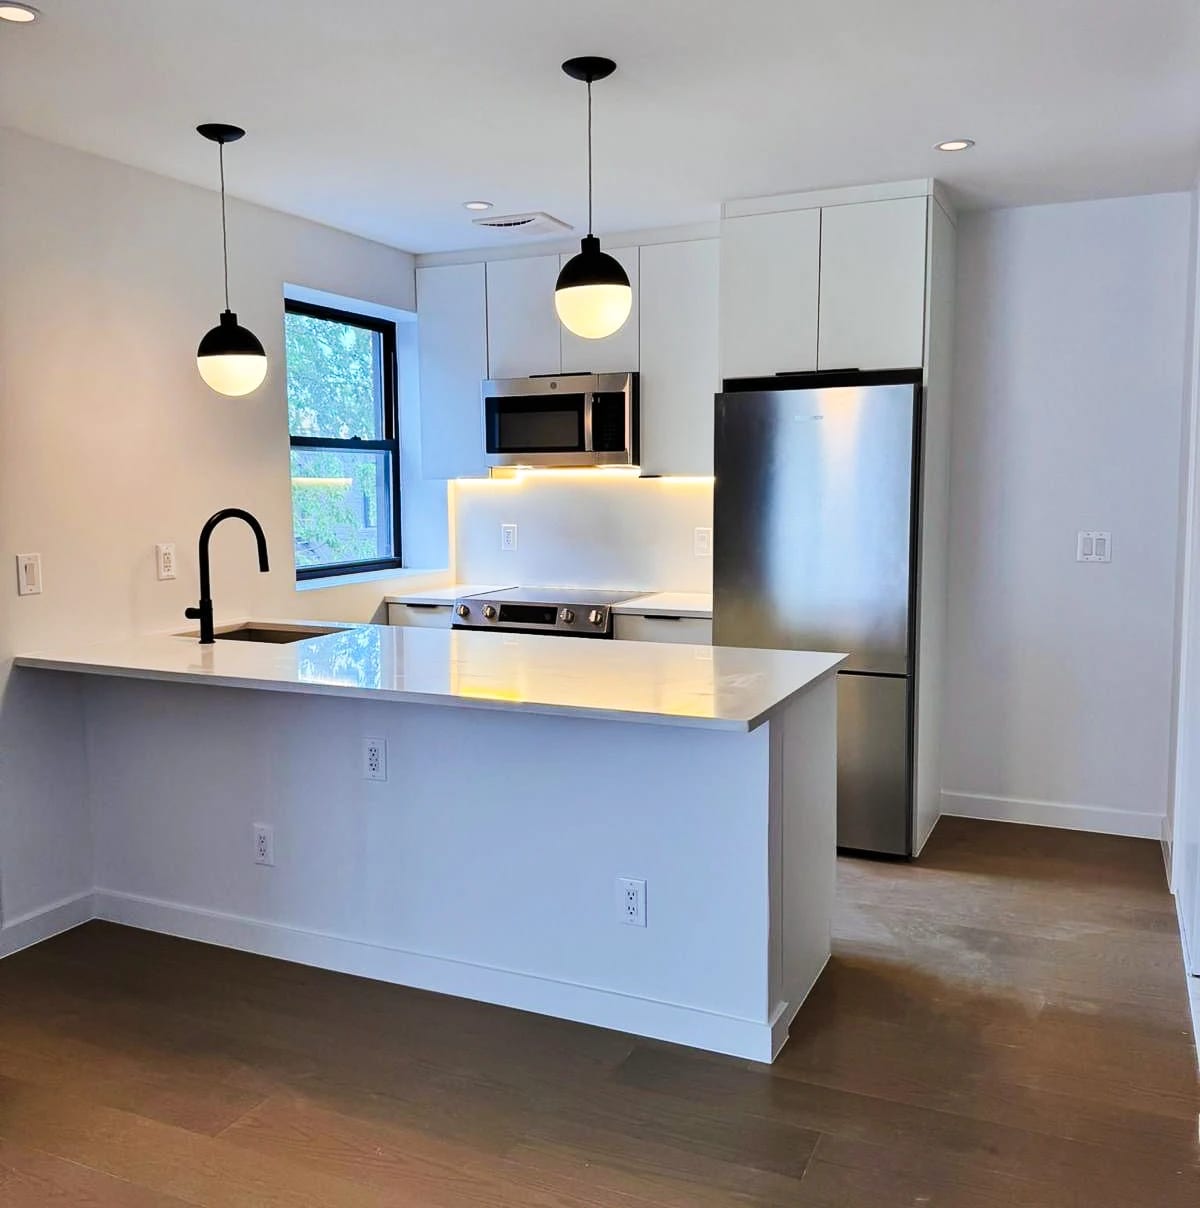
We plan the work in stages and let you know what needs to be decided before each one.
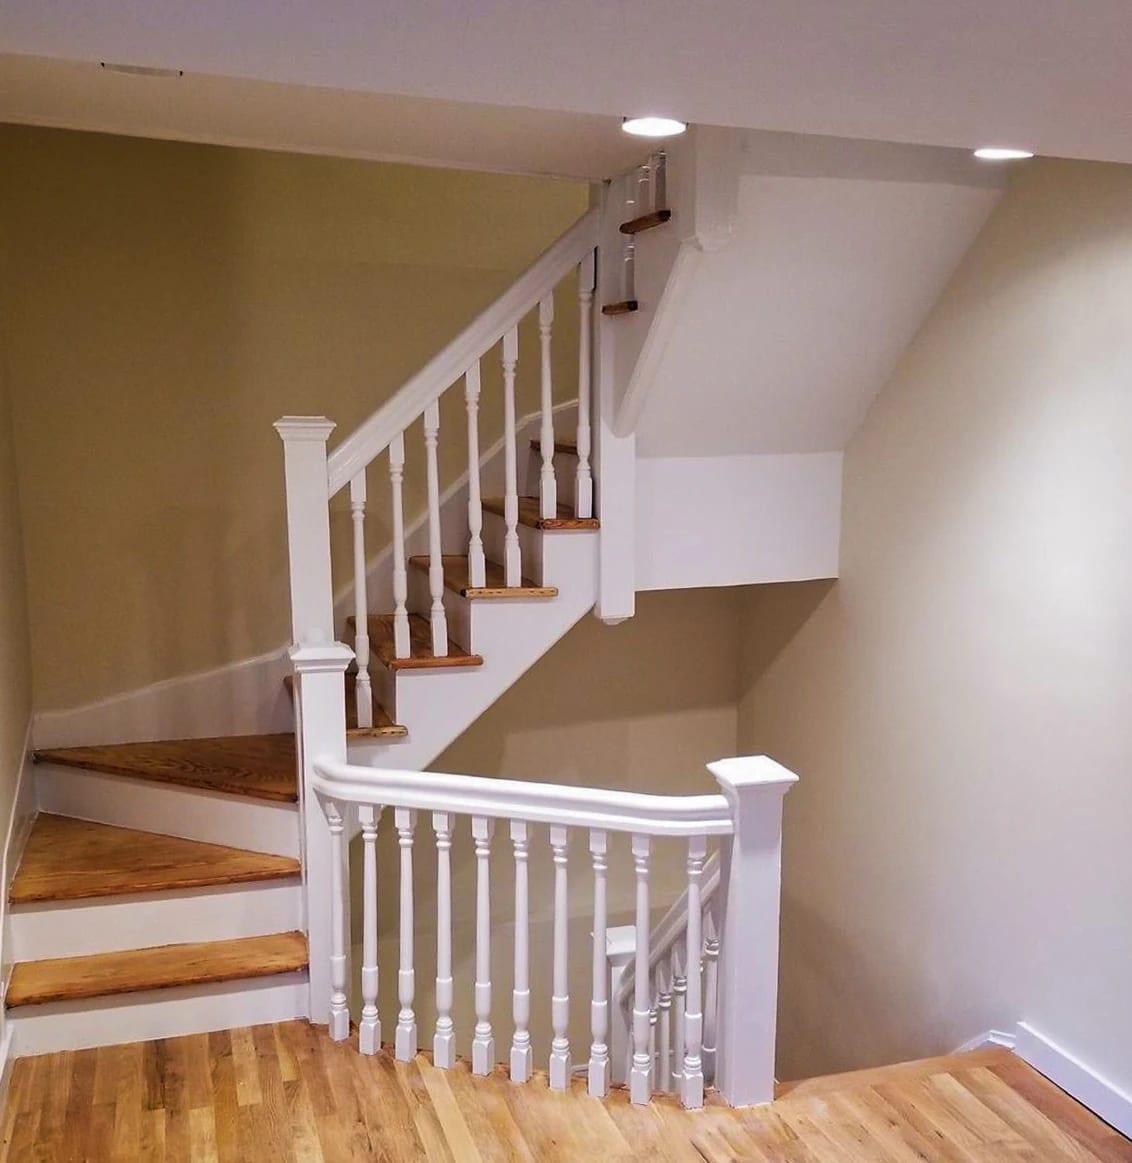
We discuss what you want to change, the home you want to create, and what you expect to spend.
We explore layout possibilities with you and review the rooms, structure, and building systems involved. We identify conditions that need further investigation or design review.
We outline the scope, explain the price and allowances, and review the proposed schedule. We agree on the terms and sign the construction agreement.
We work with your architect or designer, or help you engage one. We coordinate the design documents and permit applications, plan material orders, and prepare the site. We obtain the approvals needed for each construction phase before it starts.
We manage the trades, maintain the schedule, and inspect and test the work as appropriate. We send regular photo updates and review proposed changes with you, including their cost and schedule impact, before the work proceeds.
We walk the finished space with you, prepare a punch list of any requested changes, and resolve them. We organize closeout documents and coordinate any final inspections and signoffs.
A description of what you want to change is enough to start. Photos and drawings are helpful if you have them.
Tell us which rooms you want to improve and what matters most to you.
Share any photos, drawings, previous work records, or building alteration requirements you have.
Tell us about household routines, pets, access needs, and any concerns about living through construction.
Renovating connected rooms and the systems behind them.
Coordinating cabinetry, appliances, finishes, and utilities.
Estimates, permits, household disruption, and closeout.
A complete renovation for resale with rebuilt structure, open living spaces, and a primary suite.