Major interior renovations
Rebuild layouts, living or working spaces, shared areas, and finishes.
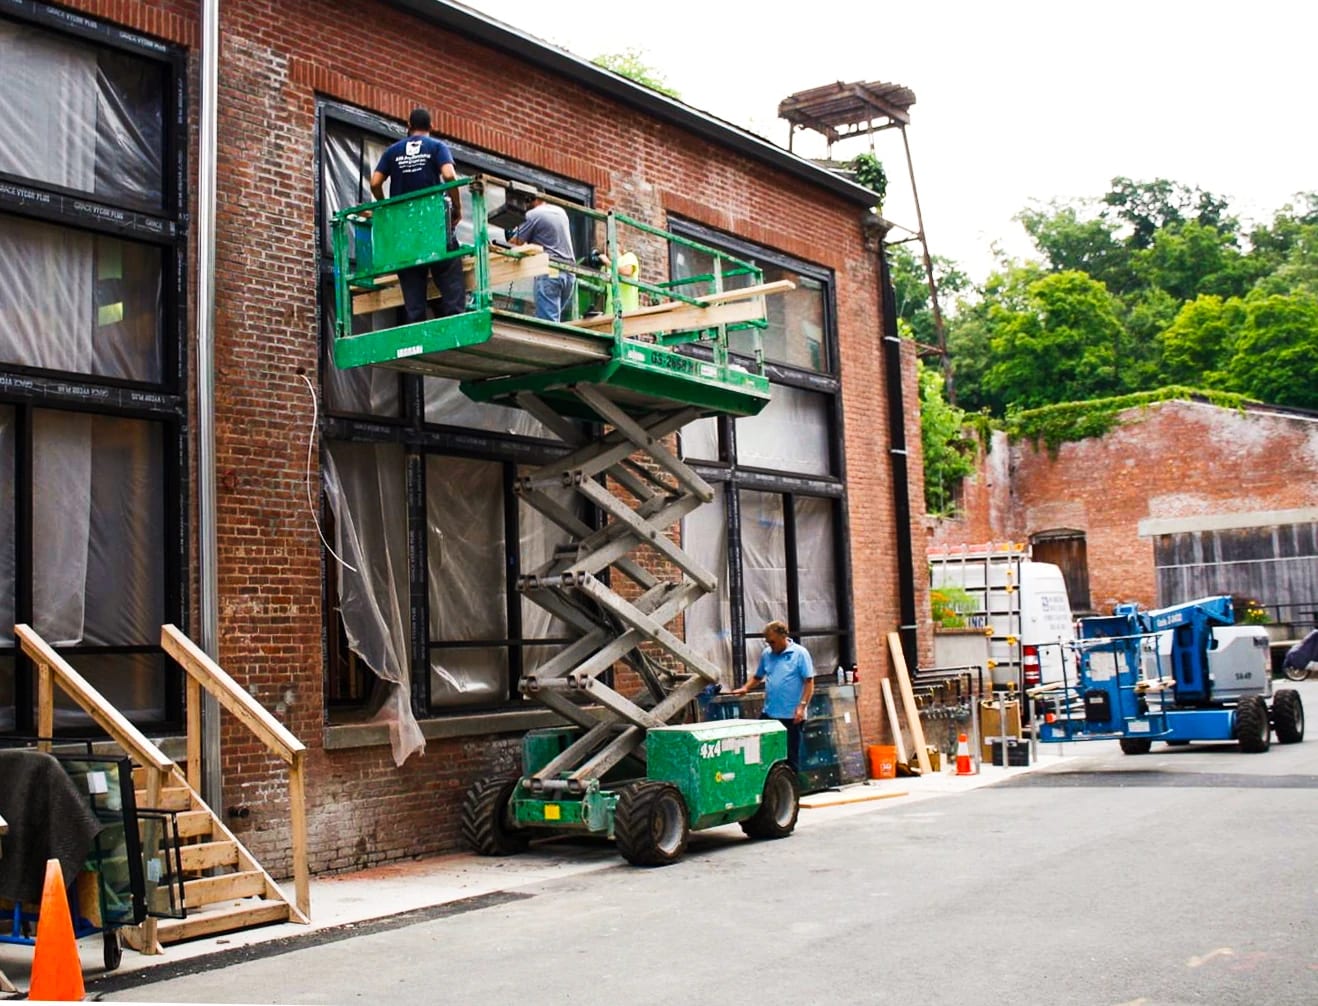
We carry out the repairs and alterations needed for your planned use of the property, coordinating construction with your design team.
Rebuild layouts, living or working spaces, shared areas, and finishes.
Repair or alter the structure to the engineer’s design, accounting for the building features being kept.
Upgrade plumbing, electrical, heating, cooling, and utility connections.
Coordinate new work with the building envelope and architectural features being kept.
Plan work around occupied and vacant areas, access, shutdowns, and turnover.
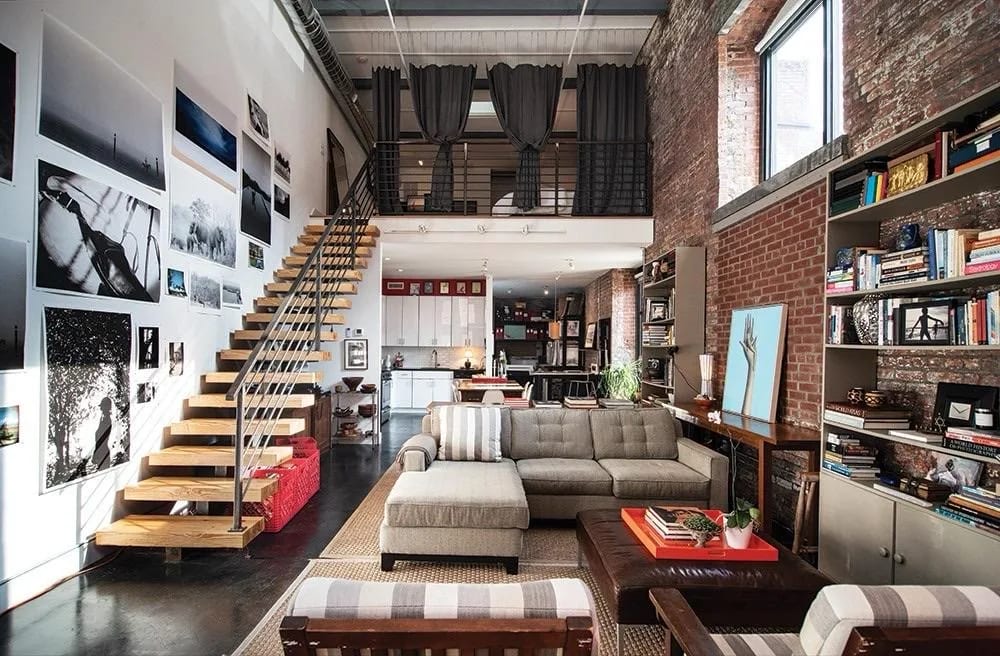
At Lofts at Beacon, we restored structural integrity, rebuilt interiors, and upgraded underground utilities for artist live/work spaces, workshops, shared spaces, and amenities. Retained brick and steel preserved the mill’s industrial character.
We review the property and your plans, develop the construction scope, and manage the work through turnover.
We begin with a discovery call about the owner’s goals and project stage. We review available drawings, records, visible conditions, access, and occupied areas.
We develop the construction scope and estimate with your architect or engineer, or help engage one. We explain allowances and exclusions, agree on milestones, and sign the construction agreement.
We coordinate drawings and change-of-use requirements with licensed professionals, submit permit applications, and obtain the approvals needed to begin construction. We arrange orders and plan access, protection, and shutdowns.
We coordinate structural work, utility upgrades, and interiors, inspecting the work and arranging required inspections. We report progress with photos and review the cost and timing of changes with you before they proceed.
We review the completed spaces with you and prepare a punch list of any requested changes. We resolve them, coordinate final inspections and occupancy documentation, and organize closeout records.
You can contact us while considering the property’s next use or after plans have been developed. Early review can help assess construction costs, existing conditions, procurement, and phasing.
We review the intended use, drawings, building conditions, systems, and proposed finishes. Preliminary estimates identify allowances, exclusions, and work needing investigation. We refine pricing as the design and repair scope develop.
Yes. We coordinate construction with your architect, engineer, and other project professionals, or help you engage the team your project needs.
Some areas may remain in use. We review phasing, access, protection, shutdowns, and notices with the design and management teams. The work and required protections determine which areas must be vacated.
Licensed professionals assess the design and requirements for the proposed use. We coordinate required documents, permit applications, inspections, and outstanding signoffs. The relevant authority grants approvals and issues occupancy documents.
Yes. Value-Add Repositioning helps owners plan and review the work. Repositioning and Adaptive Reuse carries out construction as general contractor.