
Complete Home Renovation for Resale

We renovated a lender-owned home for resale, making structural improvements, connecting the first-floor living spaces, creating a primary suite, and renewing the exterior.

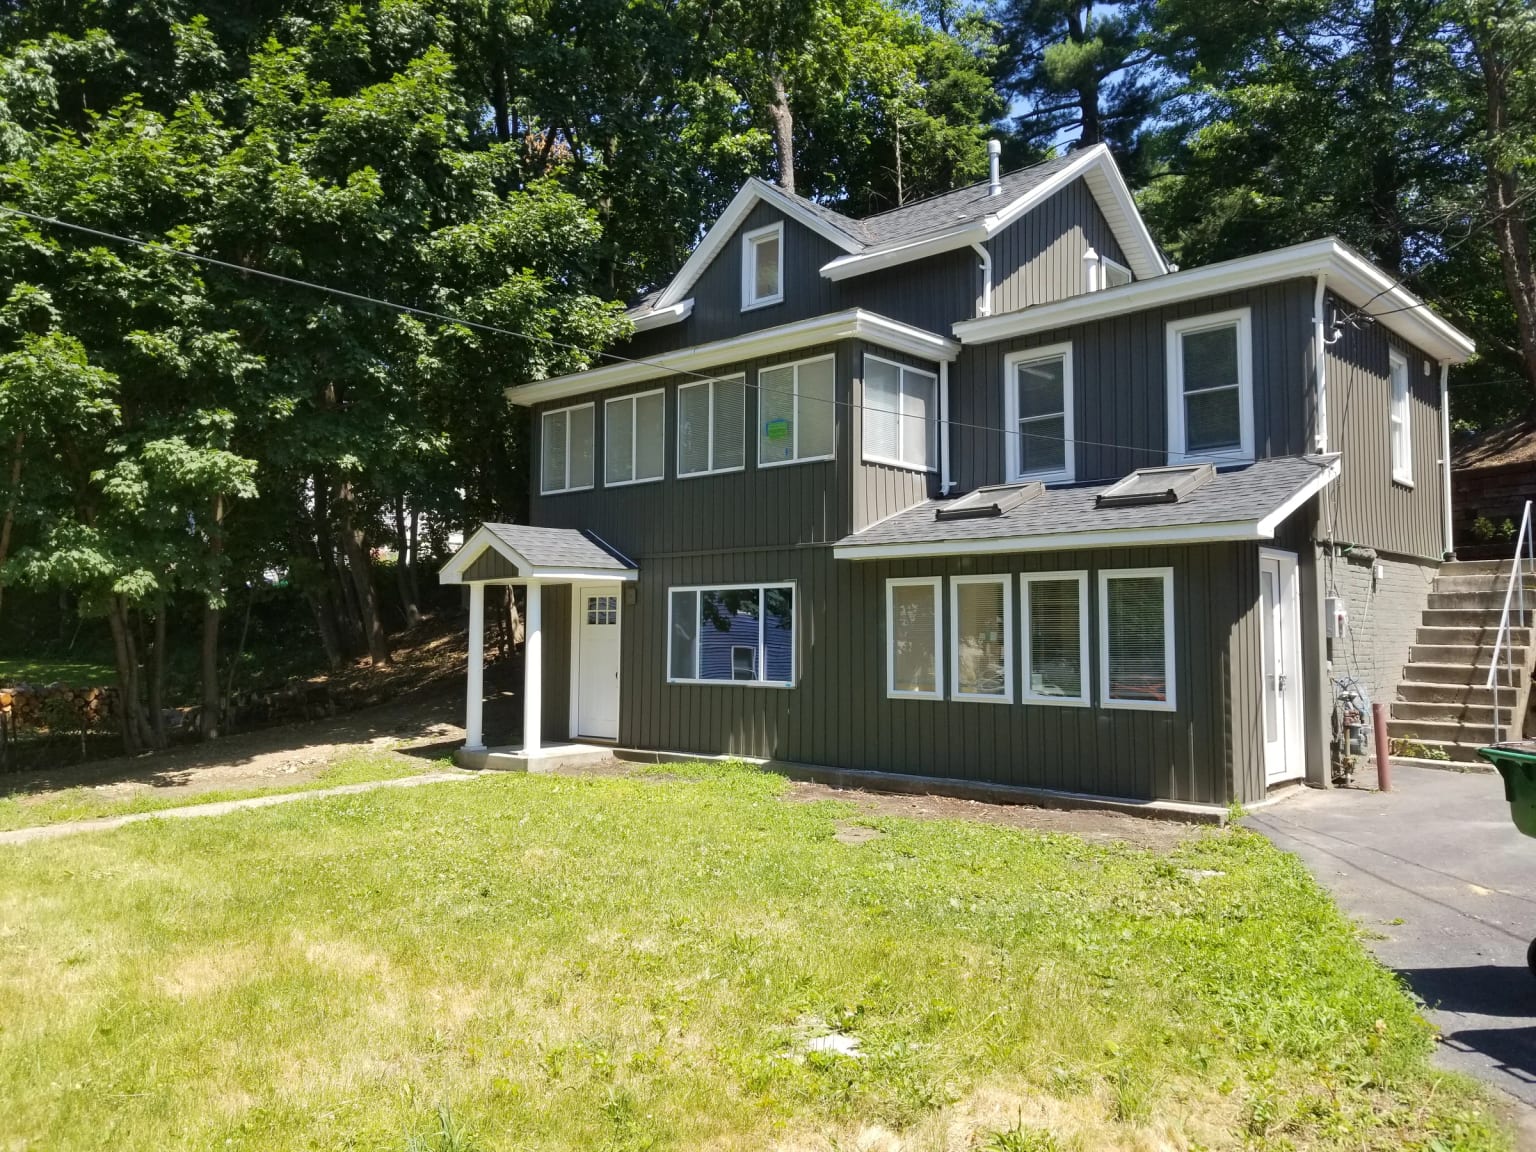
Renovated house with gray vertical siding, white trim, a covered front entry, and a lawn

Project facts

Location
Russell Avenue
Project type
Complete home renovation for resale
Starting point
Lender-owned home acquired for resale

Rebuilding a Home for Resale

A Lender-Owned Home Ready for Renovation

18 Russell Avenue was acquired as an REO property, meaning a home owned by a lender after foreclosure. The goal was to renovate it for resale.

The interior had wood paneling, carpeting, a divided first floor, and small upstairs rooms. We gutted the interior and reframed the layout, with structural improvements and modifications throughout the renovation.

The original interior beside the front windows.
Exposed framing at the front windows.

Rebuilding the Structure and Connecting the First Floor

Opening the first floor exposed deteriorated floor construction. We repoured footings and rebuilt the floor framing before installing the new interior finishes.

The existing stone foundation wall remained in place and was later enclosed with studs and drywall.

We removed partitions to connect the kitchen, living room, and dining area. New cabinetry and wood flooring completed the first-floor renovation.

The original kitchen before the first-floor layout was opened.
The opened first floor beside the existing stone foundation.
Footing work beneath the opened first floor.
New first-floor framing beside the foundation wall.
Wood flooring being installed across the first floor.
Renovated kitchen and adjoining living space.

Creating Larger Bedrooms and a Primary Suite

We combined two small second-floor bedrooms into one larger bedroom. Separately, we converted the former sunroom into the primary bedroom and incorporated space from the existing corridor into the new layout.

The primary suite included a private bathroom, a walk-in closet, and access to an outdoor terrace. We also finished the third-floor attic living space and added another upstairs bathroom.

Bedroom with skylights.

Replacing the Tub and Updating the Bathroom

The bathroom originally had a jetted tub beneath the window and tiled walls. The renovation replaced the tub with a glass shower enclosure and added a white vanity and dark hexagonal wall tile.

The bathroom before renovation, with a jetted tub and tiled walls.
Bathroom with dark wall tile, a white vanity, and a glass shower enclosure.

Keeping and Refinishing the Existing Staircase

We kept the existing wood staircase while gutting and reconfiguring the surrounding rooms.

We removed the blue carpeting, refinished the wood treads, and painted the railings and risers white. New wood flooring at the landing connected the staircase to the updated rooms.

The existing staircase and blue carpeting before renovation.
The existing staircase retained during the interior work.
The staircase after refinishing, with wood treads and white-painted elements.

Renewing the Exterior with Standing Seam Siding

The exterior work included new siding, roofing, doors, and skylights, along with replacement of most windows and the front-entry columns.

Wood and cement-board cladding were cost prohibitive for the project. We selected standing seam siding to achieve the intended vertical appearance within the renovation budget, with gray siding and white trim.

We also decommissioned the old oil tank and repaired the retaining-wall area beside the house.

The front exterior before renovation, with wood siding and the existing entry.
Opened exterior walls and building wrap during the renovation.
Vertical siding being installed around the windows.
Front elevation with vertical siding, white trim, and the covered entry.

Planning Your Whole-House Renovation

Can an older house be remodeled for a more open layout?

Yes. We review the existing layout and the structural work needed to change it, working with licensed design professionals where required. At Russell Avenue, we removed partitions to connect the kitchen, living room, and dining area.

Can material choices help a renovation fit the budget?

Yes. We compare material and construction options to find choices that suit the design and budget. At Russell Avenue, standing seam siding provided the intended vertical appearance when wood and cement board were cost prohibitive. We explain the price and any cost or schedule effects before you approve a change.

Should I contact you before I have renovation plans?

Yes. Call or email us while you're deciding what to change, or with plans already developed. We can discuss the rooms you want to improve and help you understand the construction involved.

Planning a Complete Home Renovation?

Talk with us about the rooms you want to change and the work your home needs. We can discuss layout options, structural improvements, and construction costs, whether you have initial ideas or developed plans.