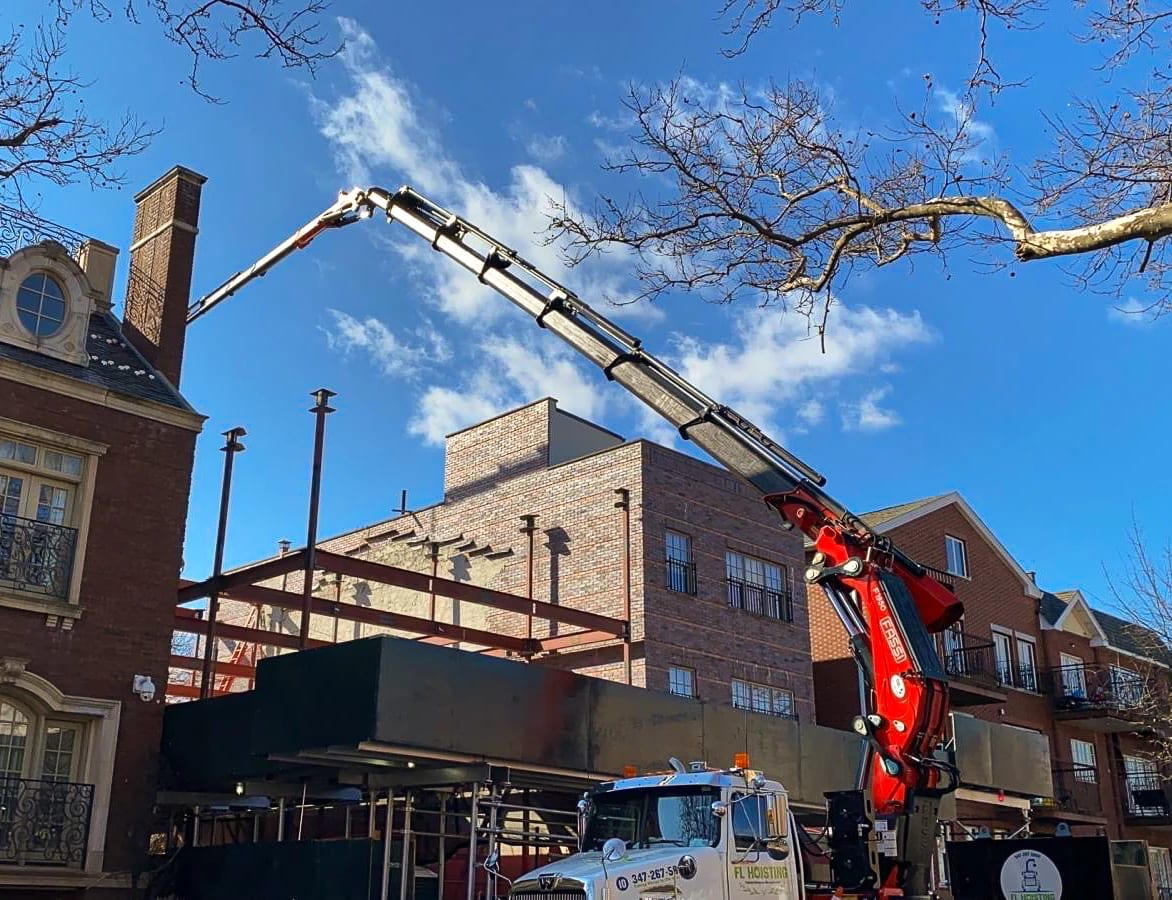
Capital Improvements
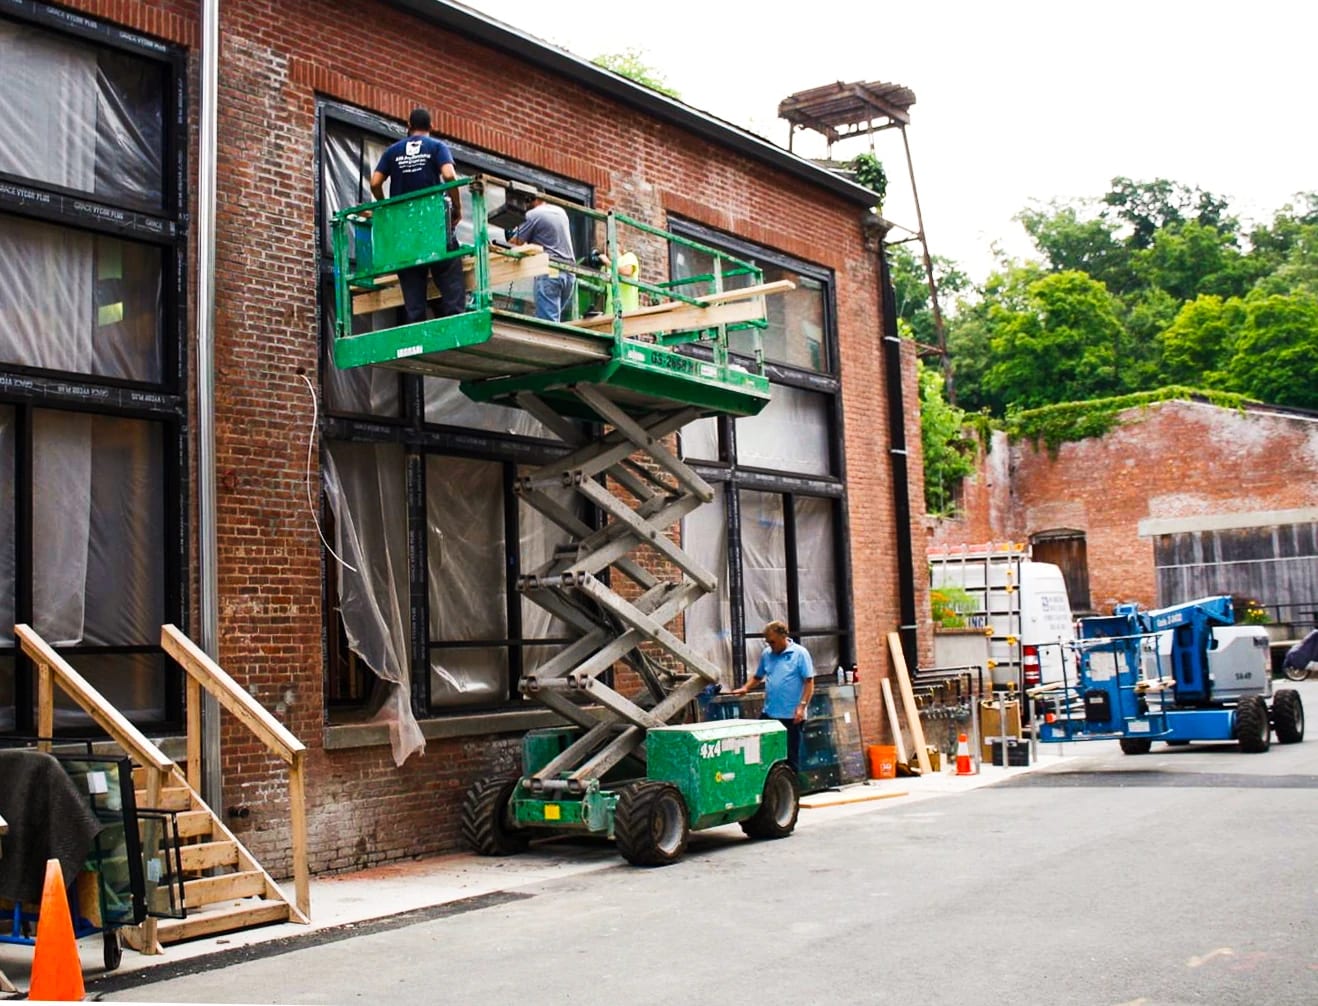
Capital Work Planned Around Your Building
We coordinate the construction with your capital plan and building operations.
- 01
Scope and Budget
Review the repairs and improvements, then develop construction packages and pricing.
- 02
Existing Conditions
Review records and visible conditions with the design team and identify investigation needed.
- 03
Phasing and Shutdowns
Plan construction around occupants, connected systems, and the areas returning to use.
Major Building Improvements
We manage capital construction with your architect, engineer, and building team.
- Roofing, waterproofing, facade repairs, and exterior upgrades
- Mechanical, electrical, and plumbing system replacements
- Structural reinforcement and code-related corrections
- Common-area, lobby, and amenity renovations
- Accessibility and life-safety improvements
- Major interior reconfigurations
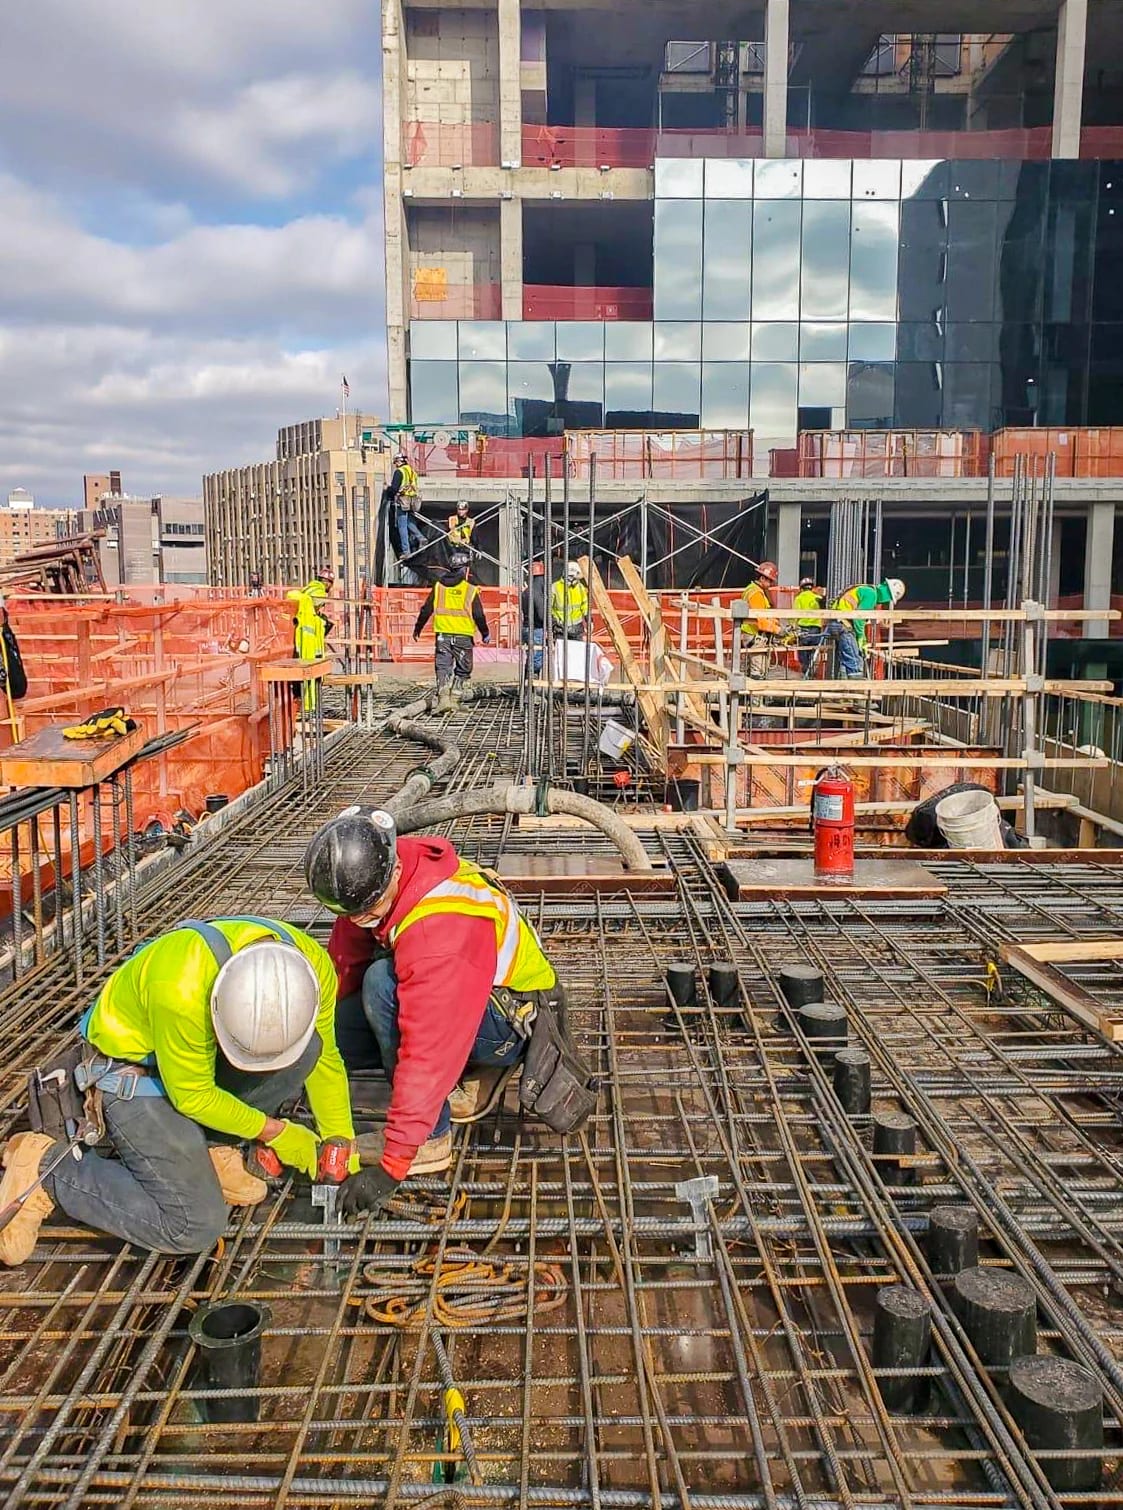
Planning and Delivering Capital Work
We plan repairs and upgrades around the building’s priorities, then manage construction by system or phase.
- 01
Review the Building and Goals
We discuss the owner’s priorities and building operations, then review available drawings, condition reports, and the capital plan.
- 02
Scope, Estimate, and Agreement
We coordinate with your architect or engineer, or help engage one. We estimate the work, explain allowances and exclusions, agree on milestones, and sign the construction agreement.
- 03
Approvals, Orders, and Phasing
We coordinate required permit applications and approvals, order materials and equipment, and plan access, protection, shutdowns, and notices with management.
- 04
Construction and Updates
We coordinate trades and inspections around the planned shutdowns and construction phases. We check the work, report progress with photos, and explain any changes to cost or timing for your approval.
- 05
Closeout by System or Phase
We review completed work, prepare a punch list of any requested changes, and resolve them. We coordinate signoffs and organize applicable testing and closeout records.
Managing Repairs and Building Disruption
We review unknown conditions and plan the work around residents, staff, and connected systems.
Capital Improvement Questions
Can you work from our capital plan?
Yes. We review the proposed work, condition reports, design documents, and priorities to develop construction packages and phasing.
How do you develop the budget?
We review the owner’s priorities, drawings, condition reports, and equipment or material selections. Preliminary pricing identifies allowances, exclusions, and repairs needing investigation.
Can you work in an occupied building?
Yes. We coordinate phased access, protection, system shutdowns, and notices. The affected systems and required protections determine which areas can remain in operation.
Who handles design and permit applications?
Licensed professionals prepare the required design. We coordinate the documents, submit permit applications, and obtain the approvals needed before each construction phase begins.
How are equipment replacements coordinated?
We review lead times, access, connections, planned shutdowns, testing, and inspections with the design and management teams. Those tasks form part of the construction schedule.
What does closeout include?
We resolve the punch list and organize applicable inspection, testing, and closeout records. We also follow up on outstanding signoffs for each system or phase.