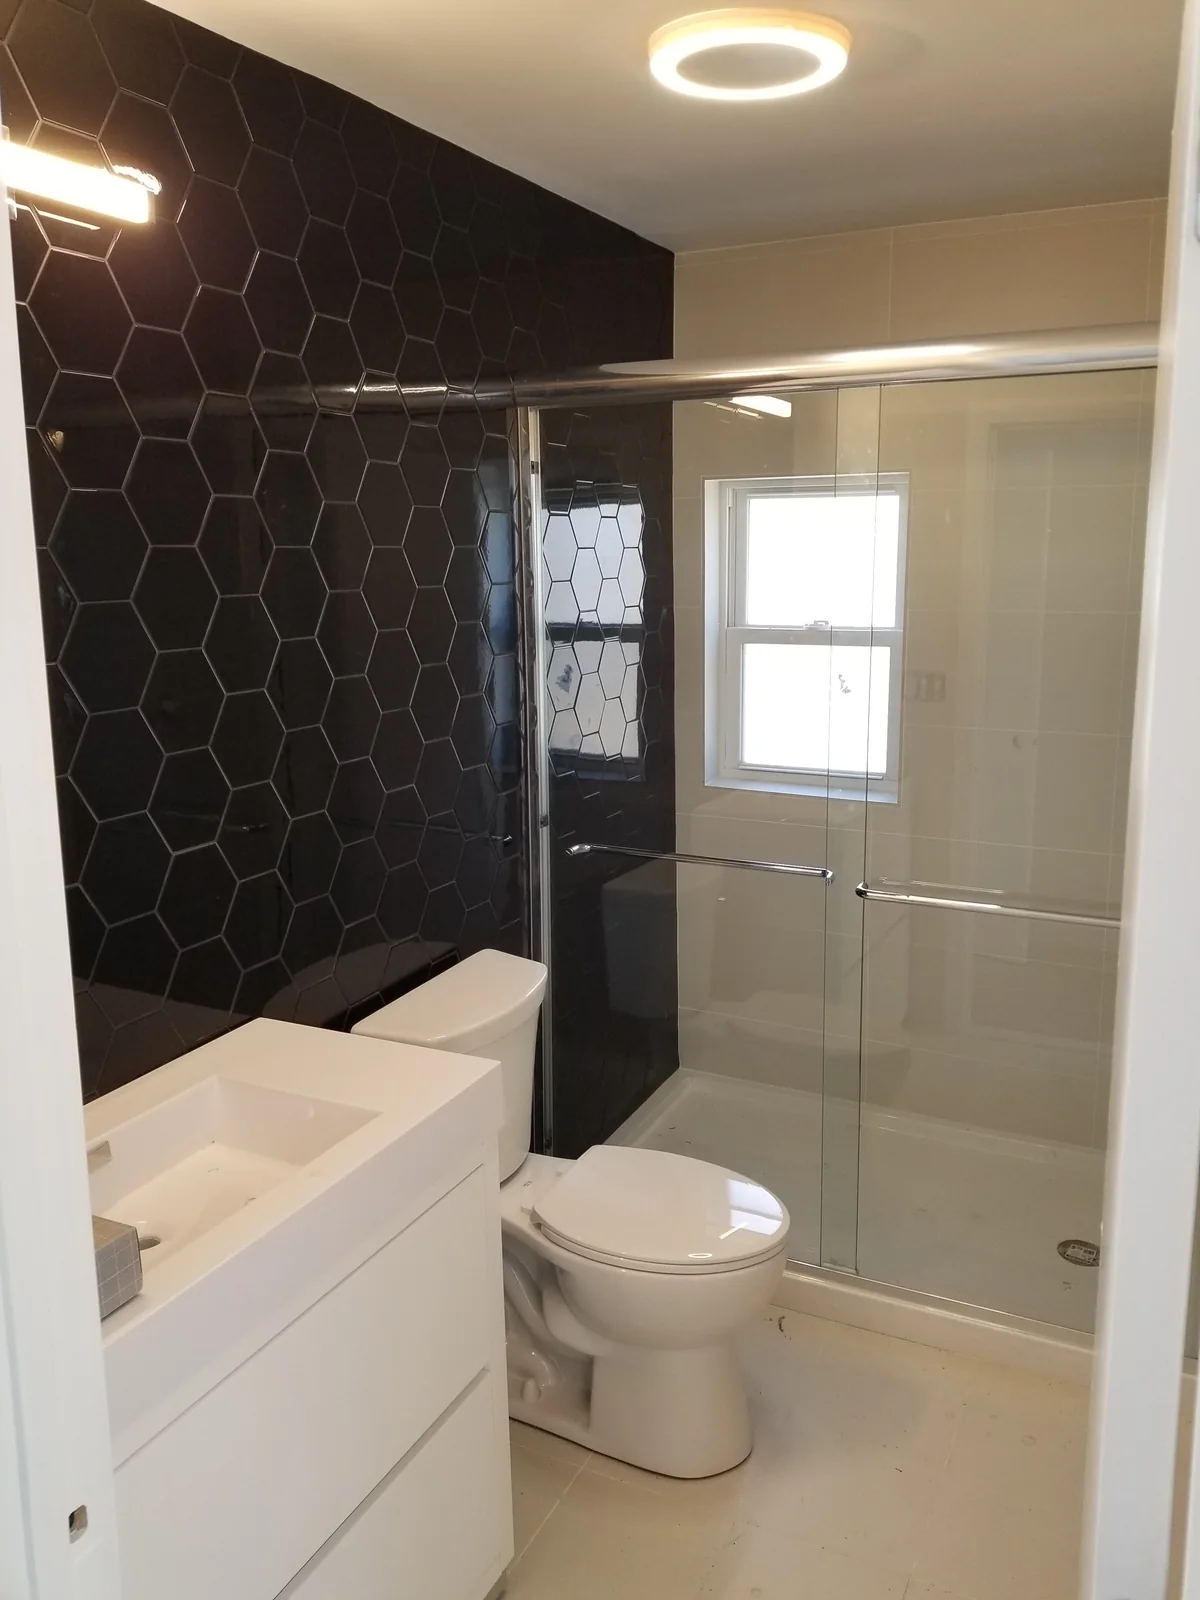
Layout and Storage
We review door and drawer clearance, storage, and space between fixtures.
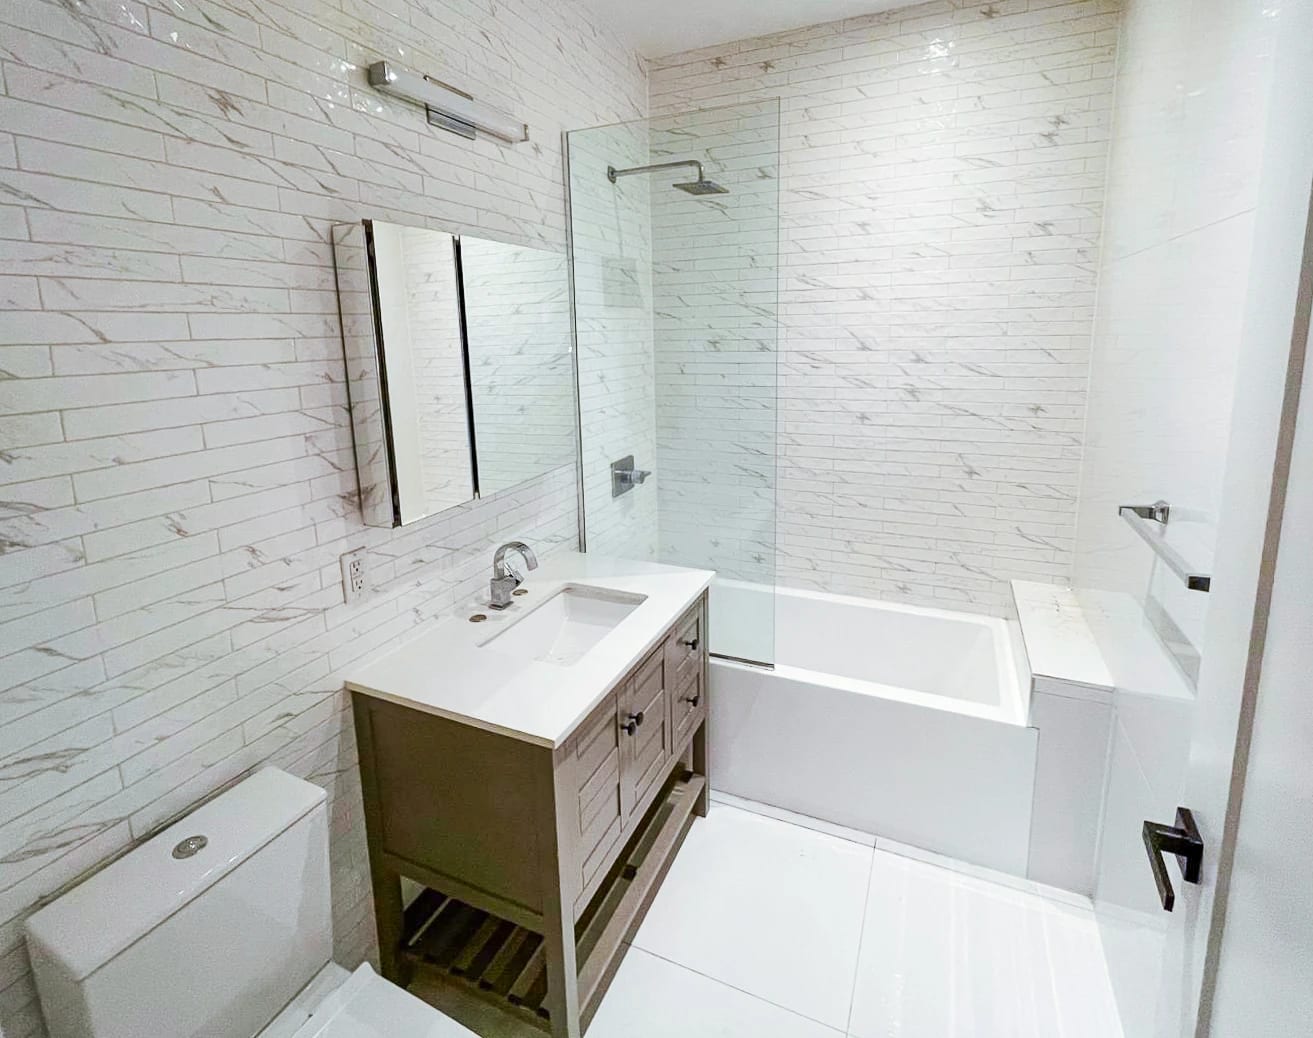
The layout, fixtures, and finishes should make the room comfortable to use and practical to maintain.
We review door and drawer clearance, storage, and space between fixtures.
We confirm fixture locations and dimensions before pipes and wiring are installed.
We compare tile, counters, and fixtures for cleaning, upkeep, slip resistance, and comfort.
We can update finishes or rebuild the room, including:
Build the new layout and install pipes, drains, valves, and fixture connections.
Build showers, tub surrounds, niches, benches, and glass enclosures.
Prepare surfaces, install waterproofing and drainage slopes, and finish with tile and grout.
Fit vanities, counters, medicine cabinets, and storage to the room.
Install lights, outlets, wiring, and exhaust ventilation.
Complete the surfaces and transitions to nearby rooms.
We plan the installation with you and discuss how your household will manage while the bathroom is unavailable.
We discuss what you want to improve, who uses the room, and your budget expectations.
We measure the space and review pipe routes, visible conditions, access, and building rules. We also discuss whether another bathroom will remain available.
We review the proposed layout and estimate, explain allowances and exclusions, and agree on milestones. We sign the construction agreement before proceeding.
We coordinate with your design team, or help engage one, and submit required permit applications. We follow up on approvals and arrange fixture orders, protection, and utility shutdowns.
We coordinate the plumbing, waterproofing, tile, and fixture installation, checking the work and arranging inspections along the way. We send regular photo updates and explain the cost and timing of proposed changes.
We review the fixtures and finishes with you and prepare a punch list of any requested changes. We resolve them and organize applicable closeout documents.
Fixture sizes, tile layouts, and waterproofing need to work together.
We check fixture dimensions against the space and pipe locations before installation. If demolition reveals a plumbing problem, we review the repair before continuing.
We plan drainage, waterproofing, tile cuts, and finished edges together, including the corners, curbs, and niches in wet areas.
We review how the exhaust will reach the outside and coordinate its route with the building and design.
The layout, plumbing changes, required approvals, and fixture lead times affect timing. We prepare a schedule for your bathroom and keep you informed during construction.
Sometimes. Space, structure, pipe routes, and drain slope can limit fixture locations. We review those conditions before the layout is finalized.
Plumbing, electrical, ventilation, structural, or layout changes may need permits. We coordinate the required drawings, submit applications, and obtain the necessary approvals before construction begins.
Choose the fixtures early enough for us to confirm dimensions and plumbing connections before rough-in work. Tile choices affect quantities, delivery dates, and installation. We help set selection deadlines around those needs; you can contact us before you have chosen products.
You may need alternative accommodations while the room is unavailable. We review the work and planned utility interruptions early so you can prepare.
We discuss what you want to improve and compare layout, fixture, and finish options. Moving plumbing, changing the shower or tub, and choosing tile can affect the cost. We explain those differences and include allowances for products you wish to select.
We work in Manhattan, Brooklyn, Queens, the Bronx, the Lower Hudson Valley, and northern New Jersey.