Value-Add Repositioning
Planning Improvements Around Your Property Goals
We help you weigh proposed improvements against construction costs, the building’s condition, and your turnover priorities.
- 01
Scope and Budget
Review required repairs, proposed upgrades, drawings, and estimates.
- 02
Building-wide Work
Coordinate unit layouts, common areas, structure, exterior, and systems.
- 03
Phasing and Turnover
Plan around occupied areas, shutdowns, orders, inspections, and target dates.
Value-Add Repositioning Planning
We advise on renovation plans for multifamily, commercial, and mixed-use properties. Construction delivery is available through our separate Repositioning and Adaptive Reuse service.
- Full-building renovations and unit upgrade programs
- Common areas and amenities
- Structural repairs, exterior work, and system replacements
- Change-of-use and layout planning
- Accessibility and life-safety improvements
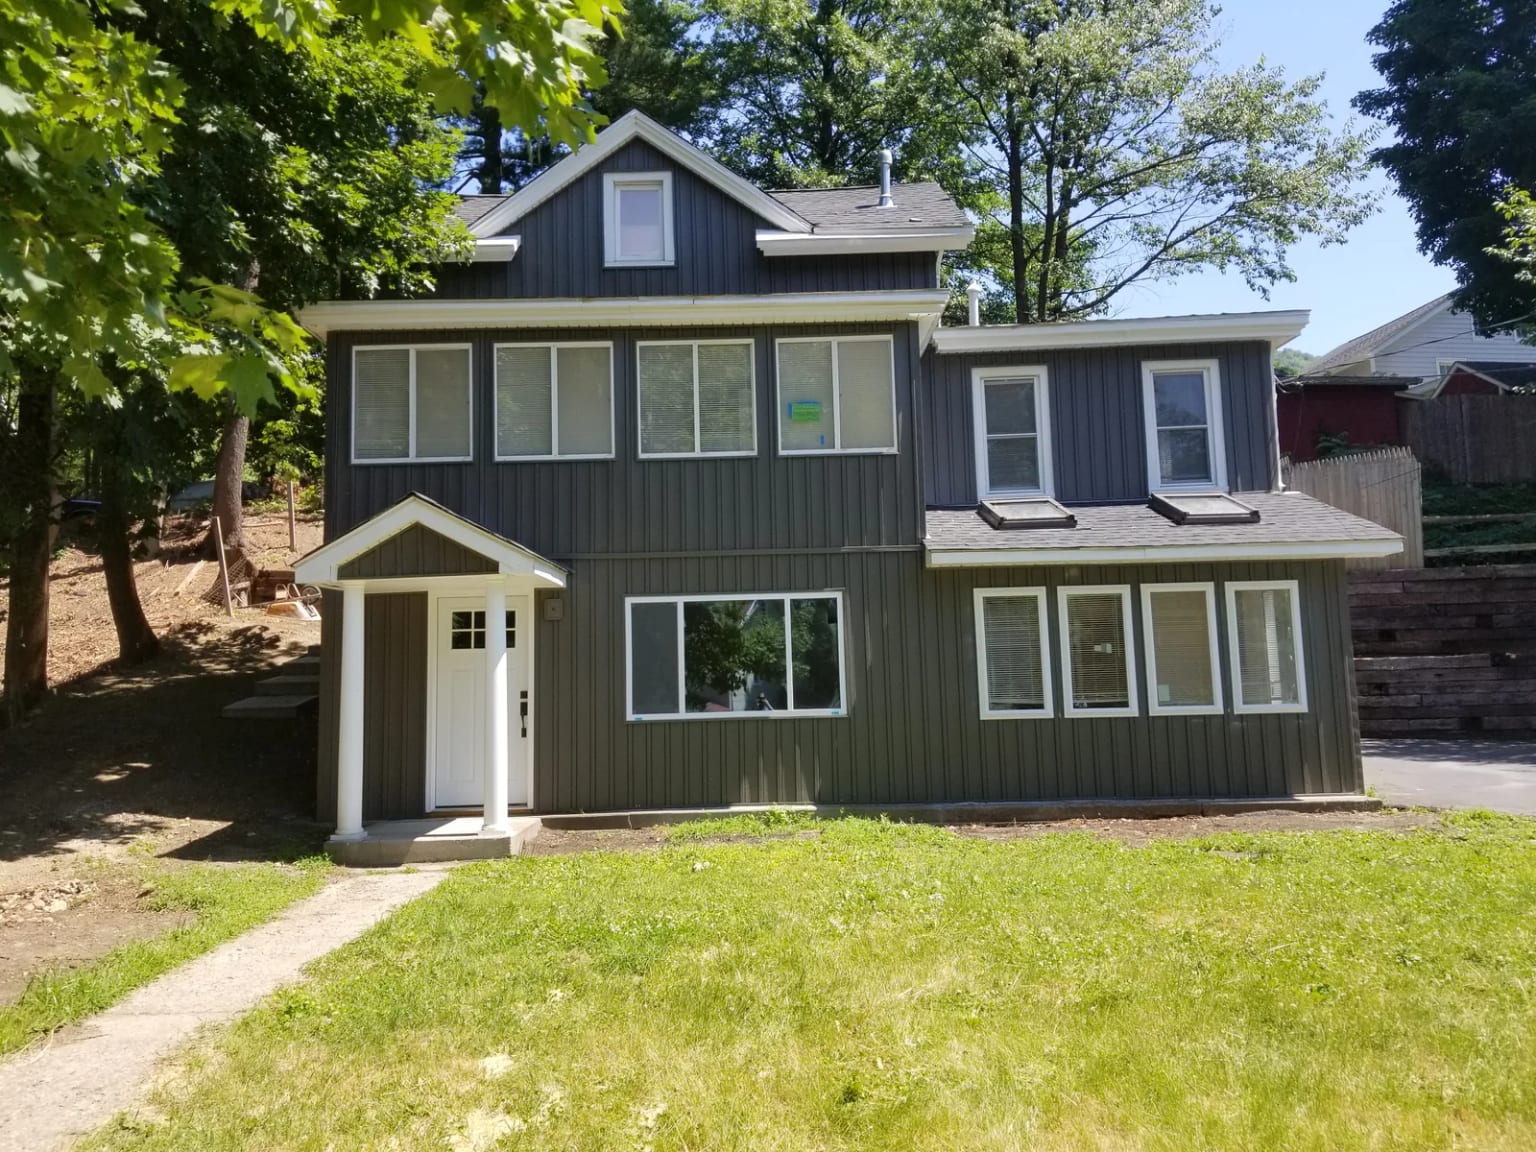
Existing Conditions
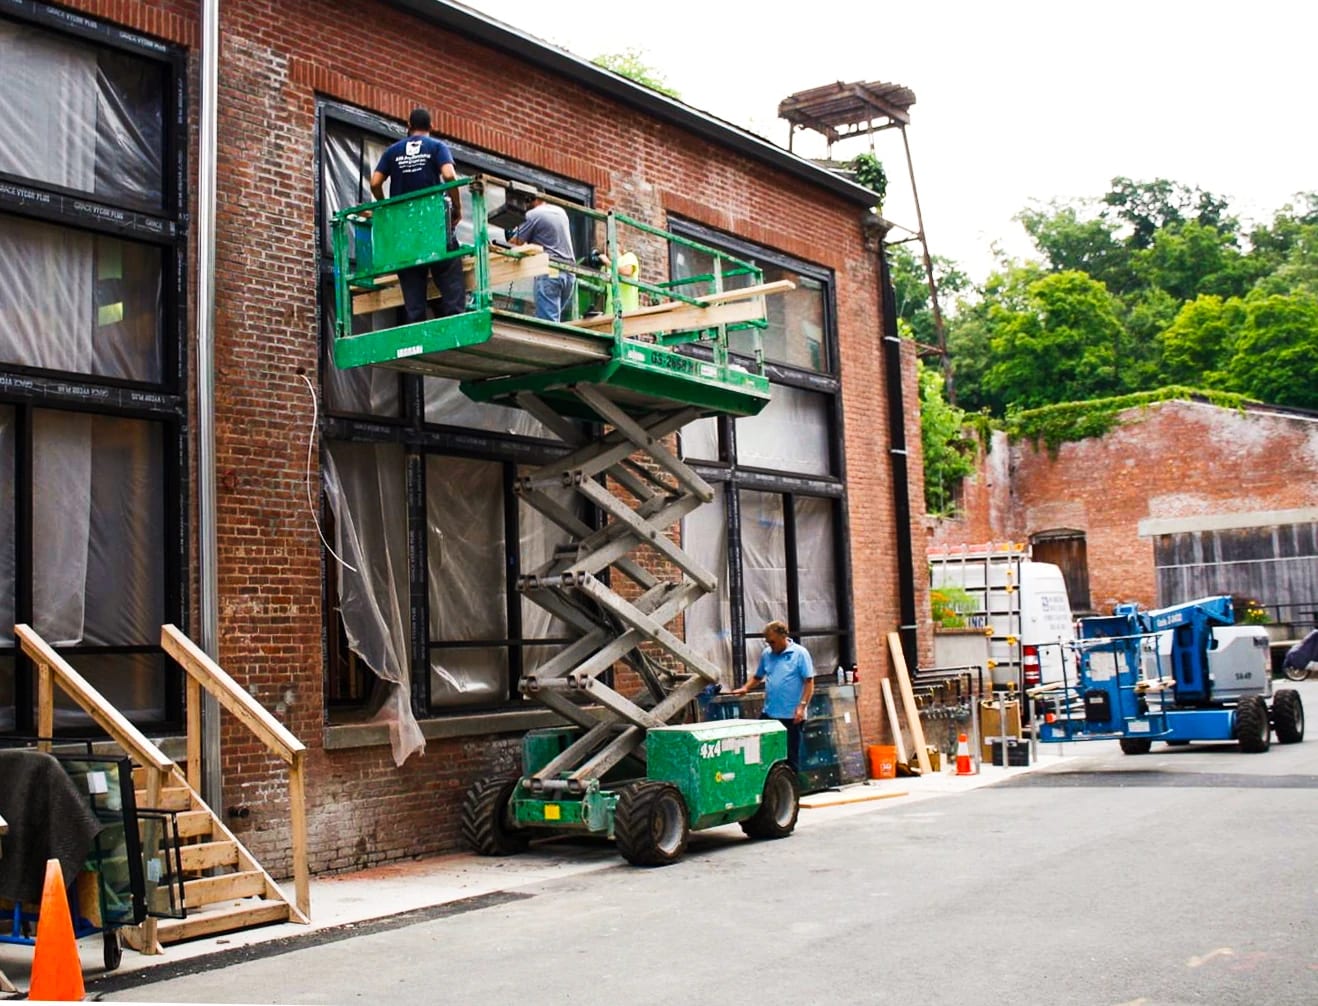
Opened walls and floors revealed repairs that became part of the renovation.
How We Plan a Repositioning Project
We review the property goals, compare construction options, and coordinate the approved program.
- 01
Goals and Engagement
We discuss the property’s intended use and your objectives, then agree on our advisory scope, fee, and authority in a signed engagement agreement.
- 02
Conditions and Design
We review records and proposed plans with the design team and identify investigation and approval requirements.
- 03
Budget and Phasing
We assess estimates, allowances, and exclusions by work package and plan procurement and construction phases.
- 04
Progress and Changes
We report progress and decisions needing attention and review proposed changes for cost, timing, and effects on other work.
- 05
Closeout by Phase
We track punch lists, inspections, closeout records, and signoffs with the contractor and responsible professionals.
Coordinating Building-Wide Improvements
Work in one part of a building can interrupt utilities, access, or turnover elsewhere. We review those conflicts with the design and management teams before the affected work begins.
What Can Go WrongWhat We DoWhat This Means for You
What Can Go WrongUnknown conditions
What We DoWe review records and conditions with the design team and identify investigation needed.
What This Means for YouYou can allow for further investigation before committing to a repair budget.
What Can Go WrongConflicting plans
What We DoWe compare layout, structural, and building-system plans with the project team to identify work that conflicts.
What This Means for YouConflicts can be resolved before orders or construction.
What Can Go WrongOccupancy and turnover
What We DoWe plan access, shutdowns, inspections, and completion by phase.
What This Means for YouThe schedule shows what must finish before each area returns to use.
Value-Add Repositioning Questions
When should we involve Bau?
You can contact us during acquisition review, planning, design, or construction. Early review can help assess construction costs, phasing, and approvals before commitments are made.
How do you develop the budget?
We review your property goals, drawings, conditions, and proposed improvements. We assess costs by work package and identify allowances, exclusions, and investigation needed.
Can you plan work in an occupied property?
Yes. We review access, protection, shutdowns, phasing, and notices with the design and management teams. The work and required protections determine which areas can remain in use.
Do you choose improvements based on investment returns?
Your financial, leasing, legal, and market advisors establish the investment program. We provide construction costs, timing, and phasing information to help evaluate it.
Does this service include construction?
Value-Add Repositioning helps owners plan and review the work. Repositioning and Adaptive Reuse carries out construction as general contractor under a separate construction agreement.
How do you assess turnover by phase?
We review procurement, construction, system connections, inspections, and signoffs against your target dates. The schedule identifies the work required before each area returns to use.