Site work and foundations
Prepare equipment access and excavate, then build the footings, foundation, drainage, and waterproofing.
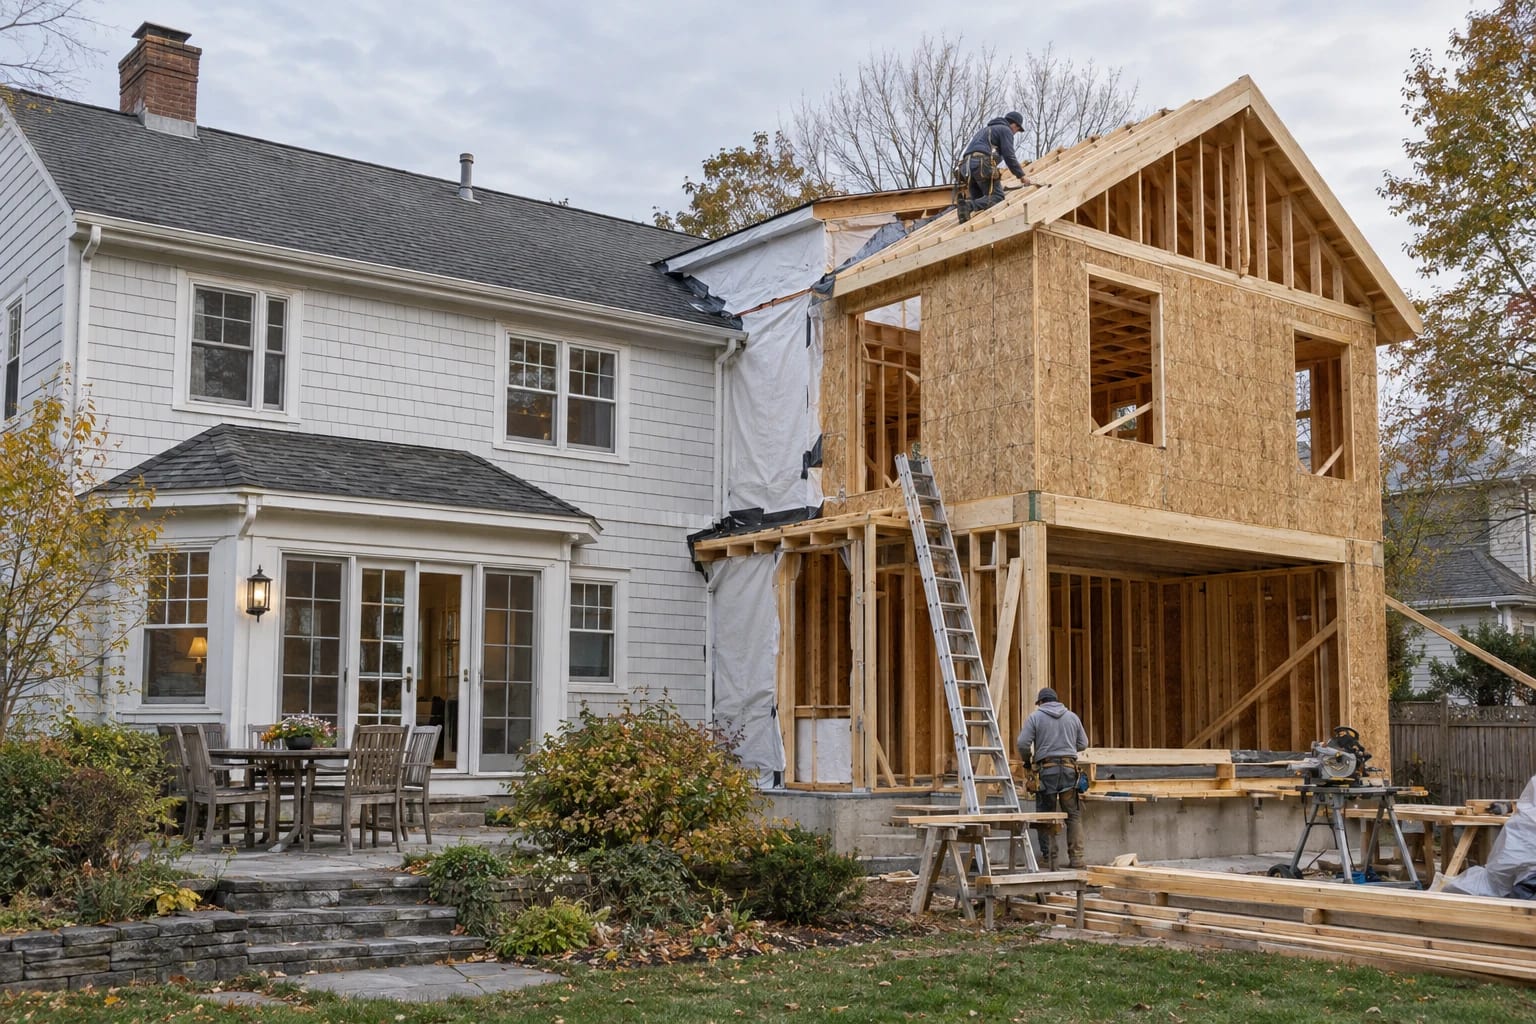
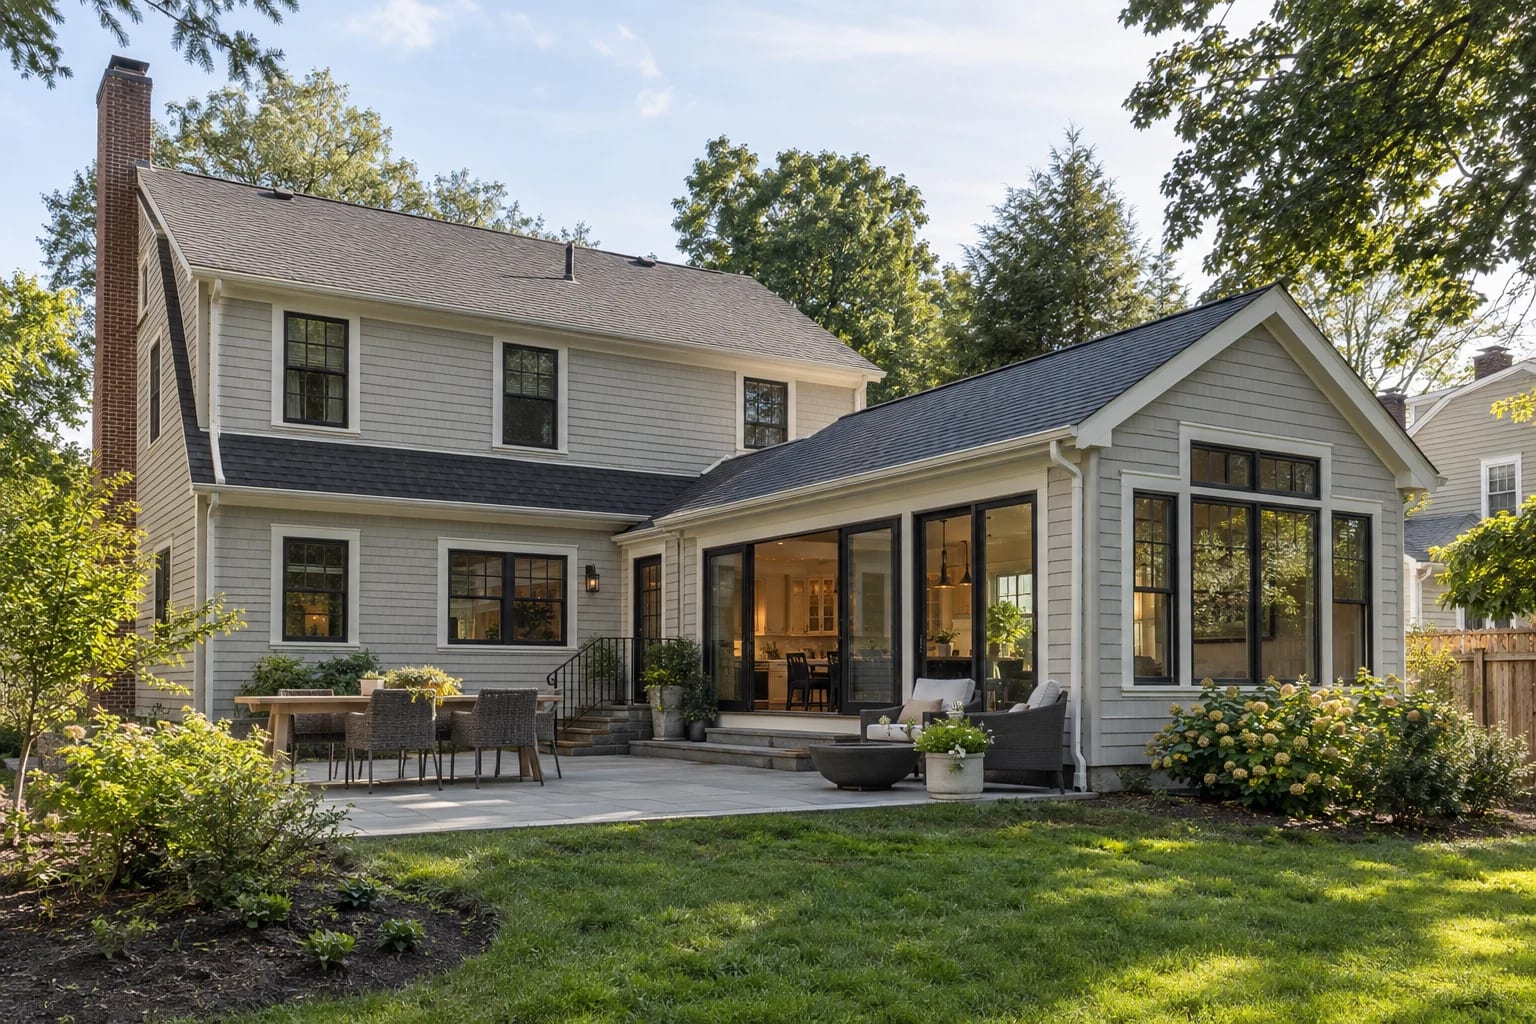
An addition can give your household the space it needs without moving. We build new rooms and connect them to the layout, structure, and utilities of the existing home.
We work with your architect or engineer to review the construction and develop an estimate. Early cost information can help guide the design.
We build the addition and complete the connections to your existing home.
Prepare equipment access and excavate, then build the footings, foundation, drainage, and waterproofing.
Frame the new floors, walls, and roof and connect them to the existing structure.
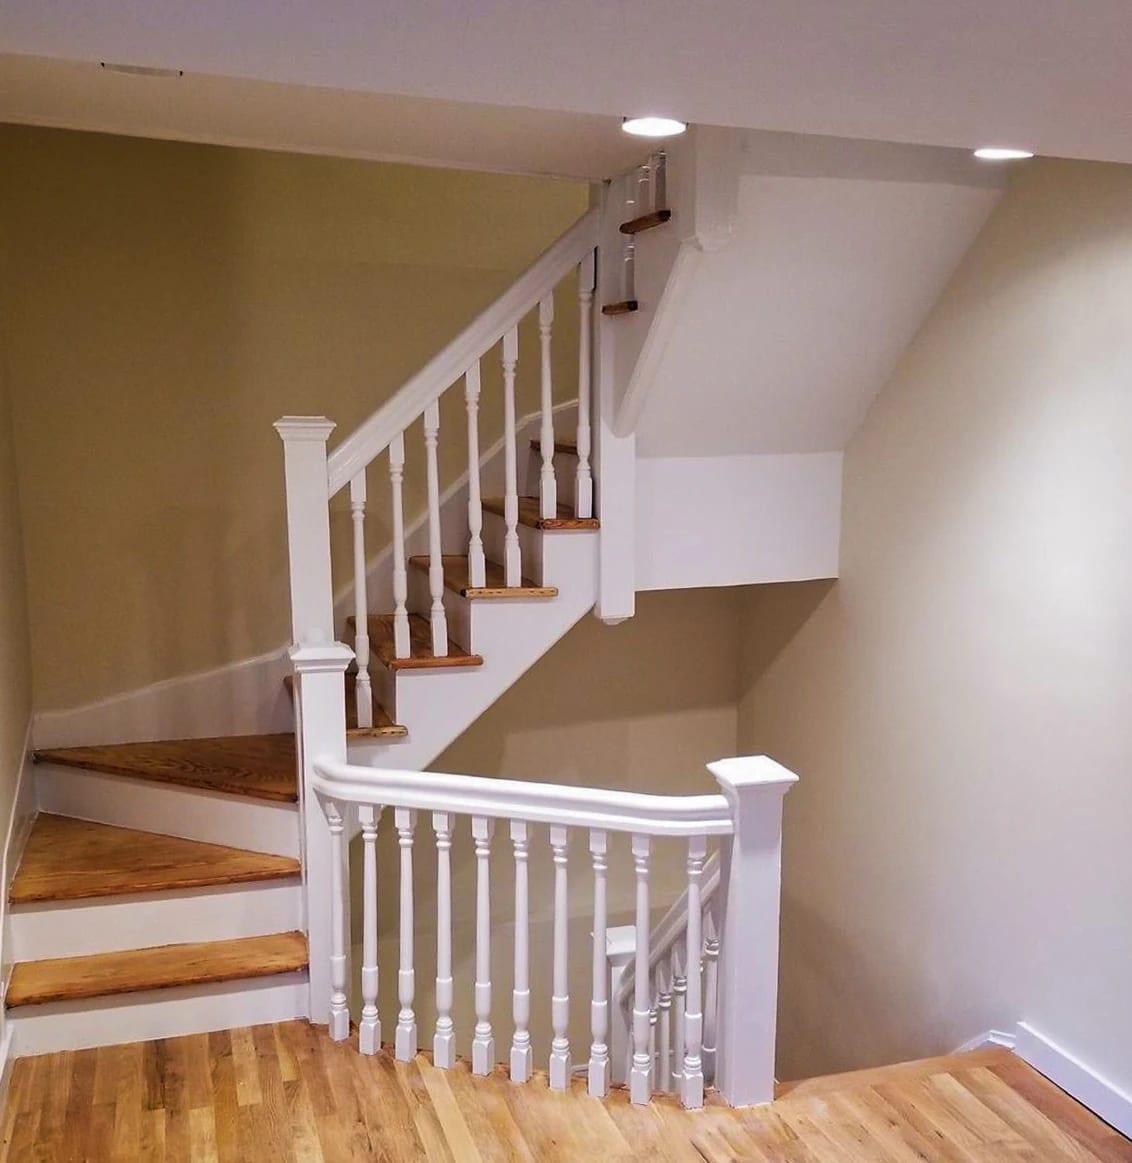
Build openings, doorways, and stairs that join the addition to your home.
Install roofing, flashing, insulation, cladding, windows, and doors, including weather protection where old and new construction meet.
Extend or install the systems serving the new rooms.
Complete the rooms with floors, drywall, trim, paint, fixtures, and built-ins.
We review your goals and the property, then manage construction from the foundation to the finished rooms.
We discuss the rooms you want to add and your budget expectations. You can begin with an idea or bring developed plans.
We visit the property to review the connection to the house, grade, access, and utilities. We work with your architect or engineer, or help engage one.
We estimate the work, explain allowances and exclusions, and review the schedule. We sign the construction agreement once the scope and budget are agreed.
We submit permit applications and obtain the necessary approvals before construction begins. We arrange orders and equipment access and plan site protection and household accommodations with you.
We manage the foundation, framing, utility connections, and interior work, coordinating inspections at each phase. We send regular photo updates and bring proposed changes to you with their cost and schedule impact.
We review the finished addition with you and prepare a punch list of any requested changes. We resolve them and organize applicable closeout documents.
The foundation, roof, structure, and utilities need to work with the house you already have.
We review the existing house with your architect or engineer so they can design how the new foundation, framing, and roof will connect.
Opening the house exposes rooms to the weather. We plan temporary protection and coordinate roofing, flashing, and drainage at the new connections.
The new rooms may need more heating, cooling, power, or plumbing capacity. We review whether existing systems can serve them or need upgrades.
We discuss which rooms and entrances will be affected, when utilities will be interrupted, and whether you will need alternative accommodations.
You can contact us while considering more space or after plans have been developed. Early discussion can help with construction costs, sequencing, and questions for your design team.
An addition usually needs an architect and may need an engineer. The property, structure, and proposed work determine the professionals and drawings required.
Yes. We coordinate drawings with licensed professionals, submit permit applications, and work with the reviewing agencies to obtain the necessary approvals before construction begins.
Sometimes. The connection to the existing house can affect rooms, utilities, and weather protection. We review those conditions and discuss alternative accommodations if needed.
The size and structure, site work, approvals, weather, and deliveries affect timing. We develop a schedule for your addition and keep you informed as construction progresses.
Often. The design can carry roof lines, window proportions, siding, masonry, and interior finishes into the new work. Availability and the condition of existing materials affect the match.
We discuss the rooms you need and review the design, site work, structural connections, and utilities with your design team. We explain how size, construction, and finish choices affect the cost, then refine the estimate as the design develops. Preliminary pricing includes allowances for finishes you wish to select.
We consider addition projects in Manhattan, Brooklyn, Queens, the Bronx, the Lower Hudson Valley, and northern New Jersey. Contact us to discuss your property.