
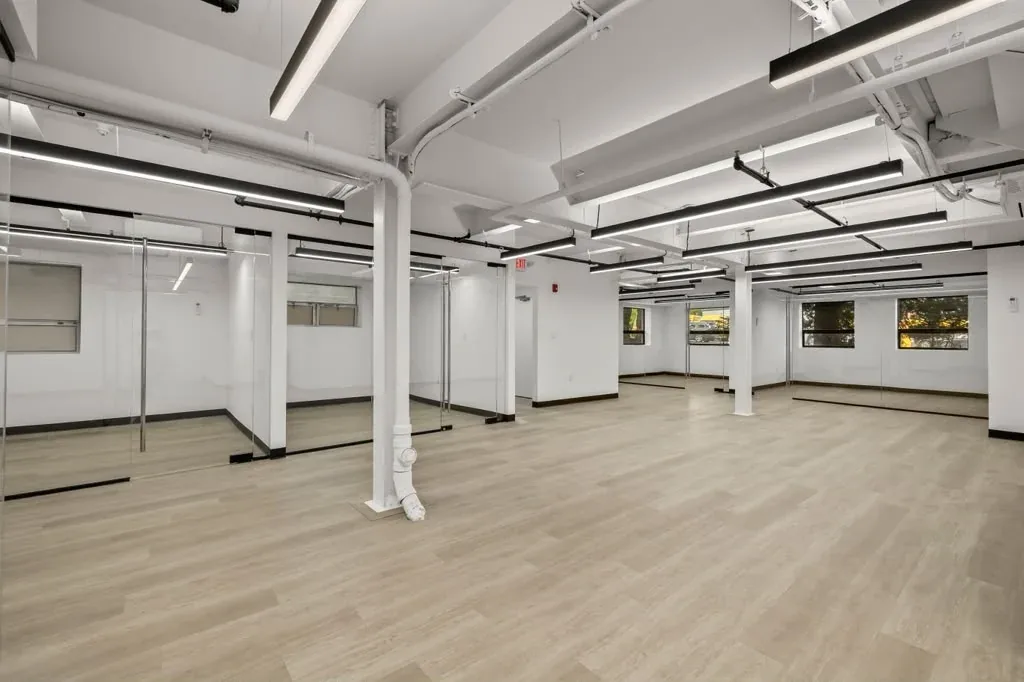
Office Construction Within a Building Improvement Project
Preparing the Space for an Office Tenant
The property owner had leased space within the building and brought us in to construct the offices the tenant needed. The office area was a vacant shell, so the work involved building the interiors and the systems serving them.
The first-floor office area covers 2,129 square feet. Building improvements beyond that suite also addressed electrical capacity and utilities for two tenant spaces.
Coordinating the Layout With the Tenant
We worked with the tenant, architect, and other design professionals on the office arrangement. The layout reflected the existing conditions and the tenant's requirements for the number and location of offices.
The team considered options and made adjustments as the project developed. We also coordinated the flooring, light fixtures, and other finishes with the intended commercial use.
Building the Plumbing and Interior Partitions
The work included new underground plumbing and modifications to the sprinkler system, along with new framing and electrical installations. The floor was opened to install the plumbing serving the interior.
Glass partitions define enclosed offices within the finished suite. The completed interior also includes tiled restrooms and the finishes selected for the commercial space.
Heating, Cooling, and LED Lighting
We installed a mini-split system to provide heating and cooling for the spaces. New lighting formed part of the fit-out, with LED fixtures replacing the earlier lighting.
The lighting upgrade received rebates through a program available at the time. That program had ended by October 2026.
Separating Utilities for Two Tenant Spaces
The wider building work required an electrical-service upgrade to accommodate the office and warehouse spaces. We coordinated with the utility company through that process.
We also separated electrical circuits, gas, and water and submetered the utilities for the two tenant spaces. This allowed the property owner to bill the tenants separately for their use.
Coordinating Construction Through Completion
The construction took approximately two months and was completed within the project budget. Utility coordination was also a substantial part of the wider project.
The work required coordination between the tenant, property owner, design professionals, subcontractors, and trades. The finished office combines the agreed layout with new interiors and the systems needed to serve the space.